



Family home in Diepvoorde
Diepvoorde 3112, 6605 GR Wijchen
Asking price € 395.000 k.k.
About this property
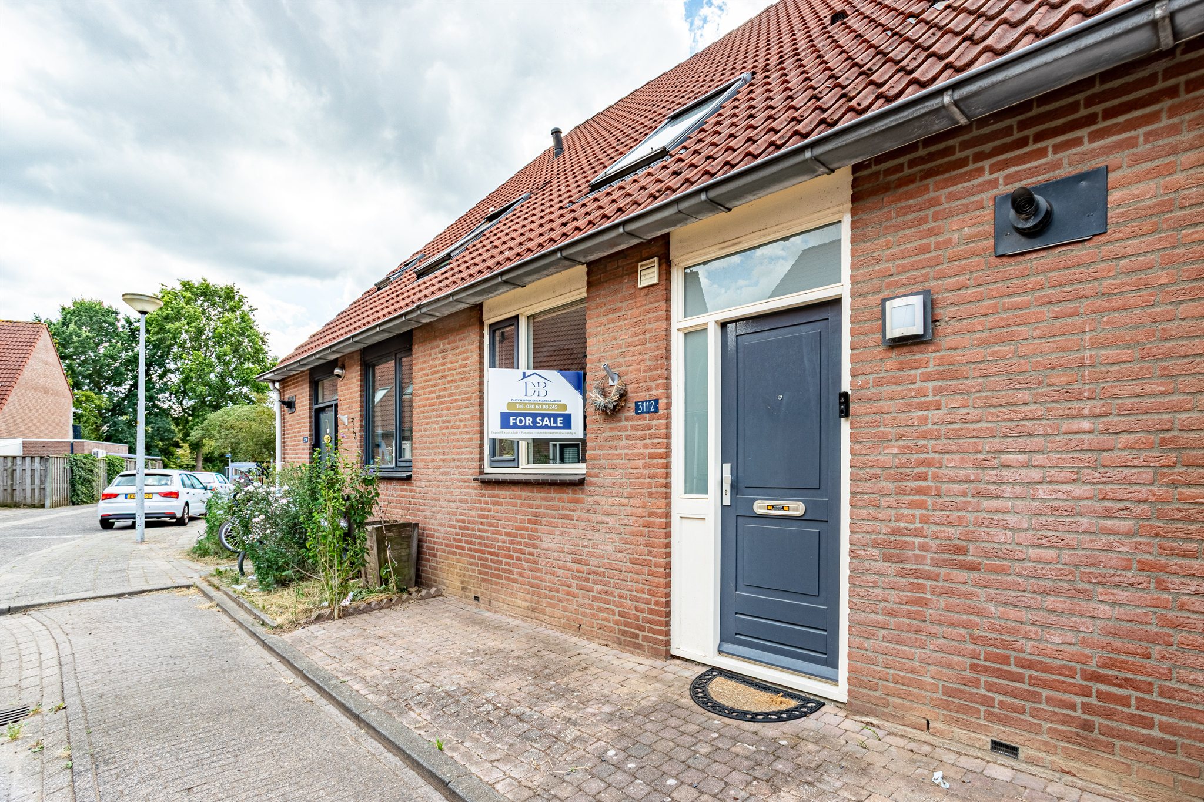
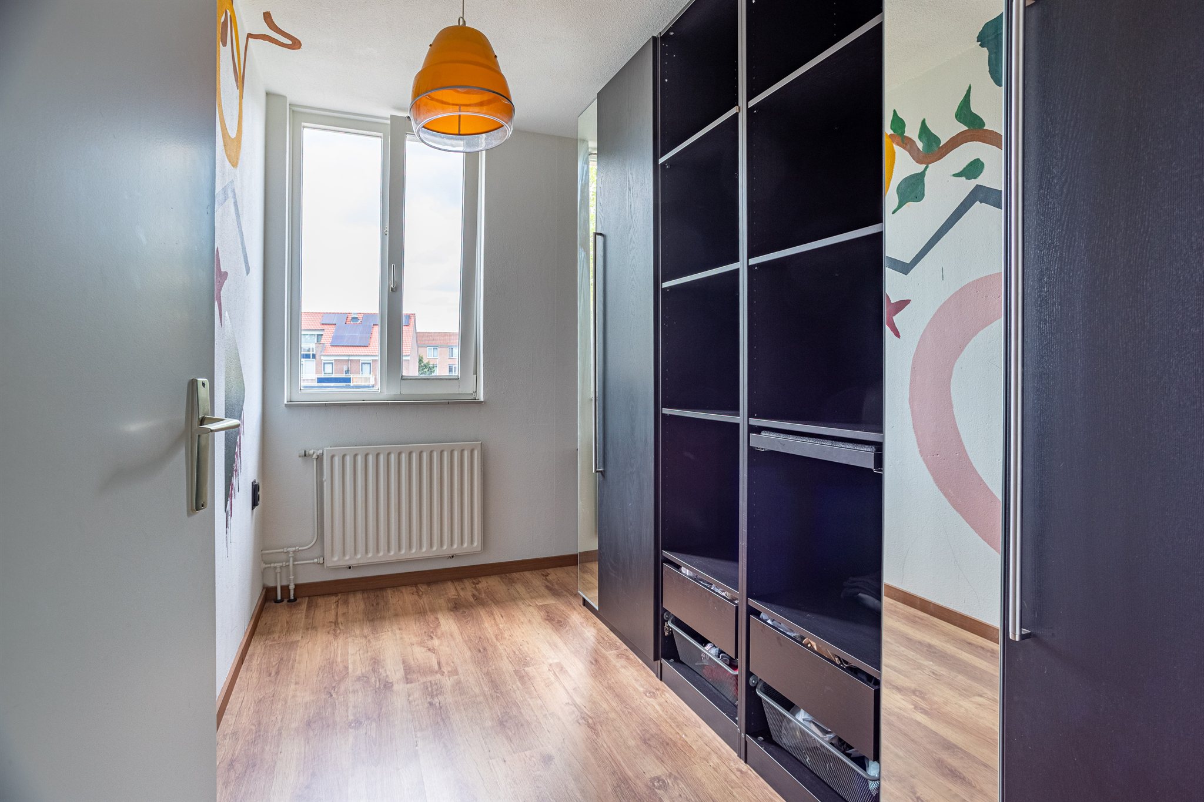
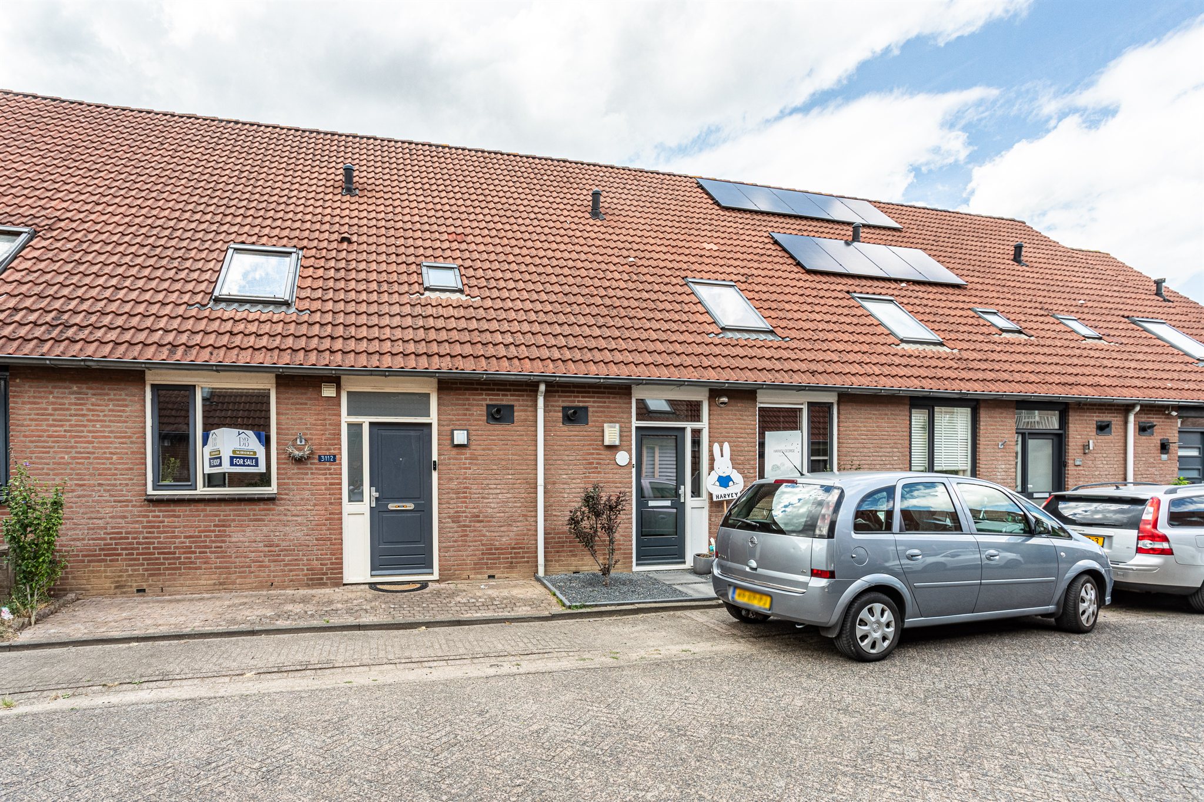
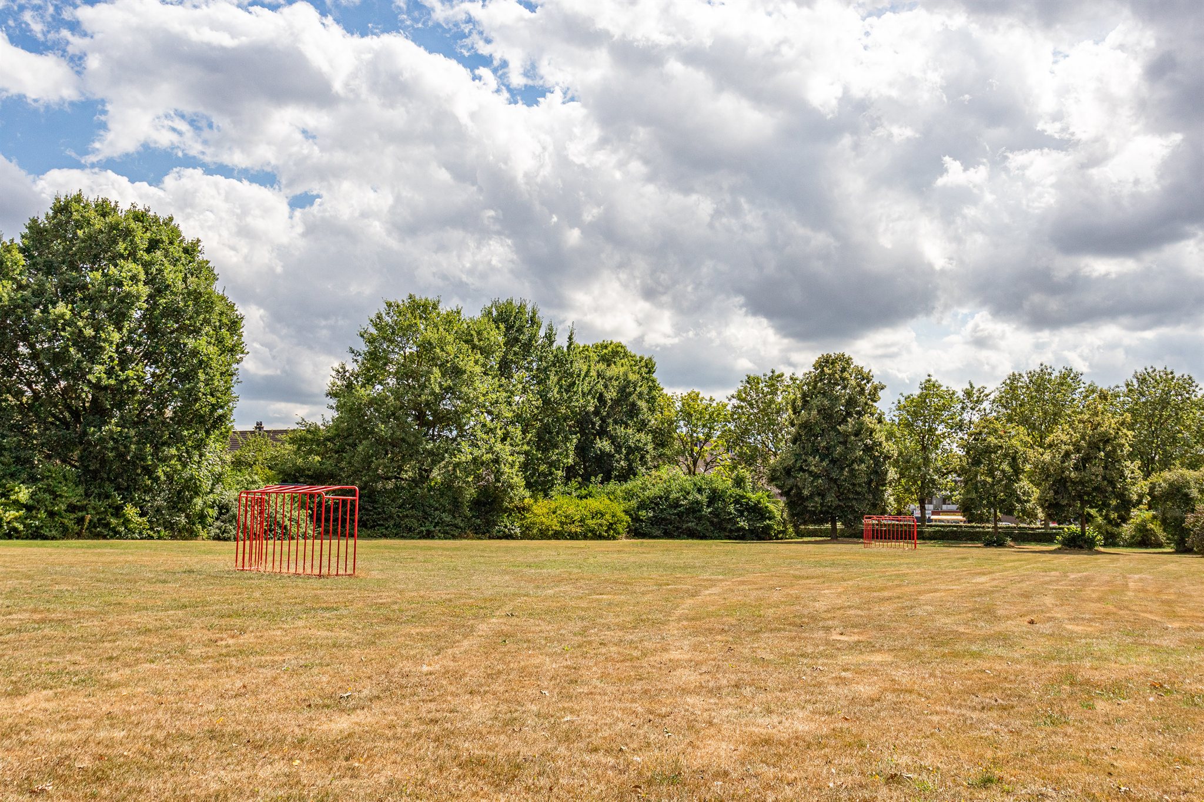
This terraced house from 1984 is on a quiet street in the Diepvoorde district. With approx. 104 m² of living space, four bedrooms and three floors, there is plenty of room for a family.
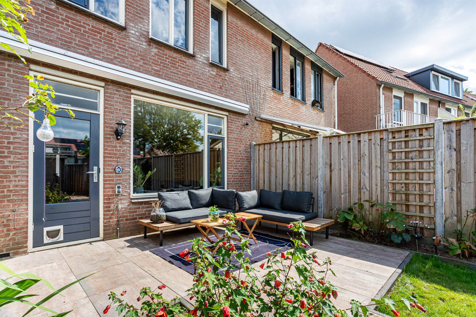
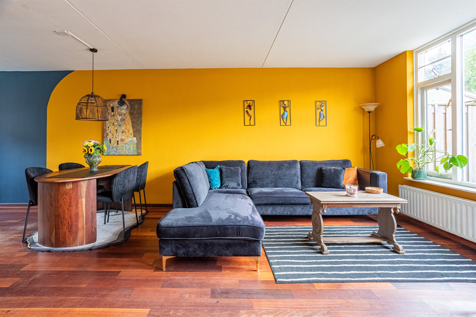
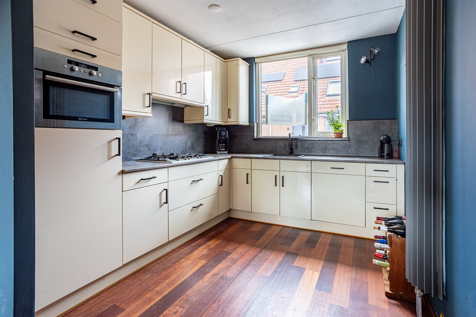
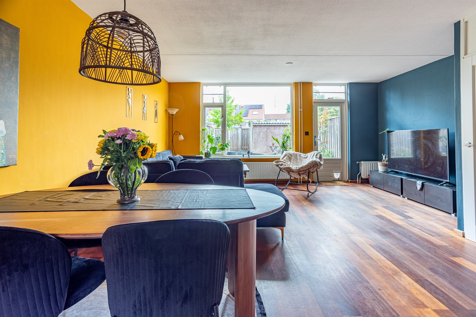
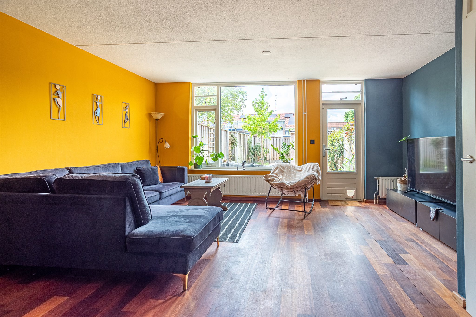
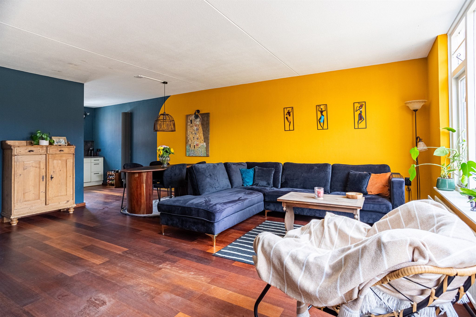
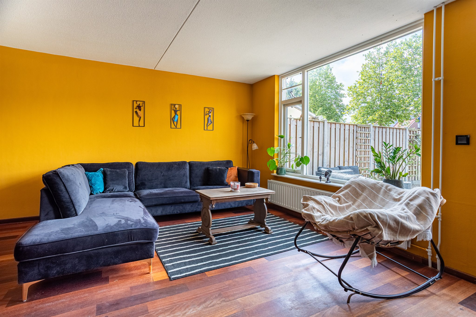
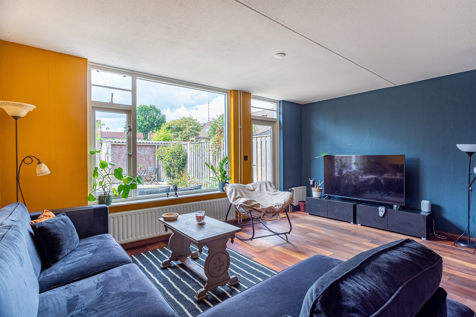
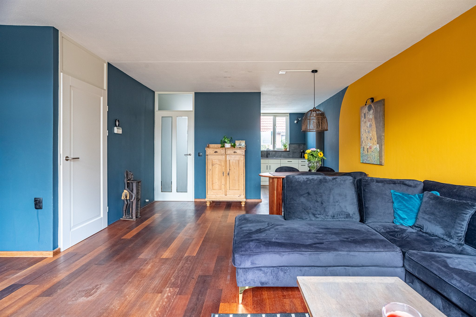
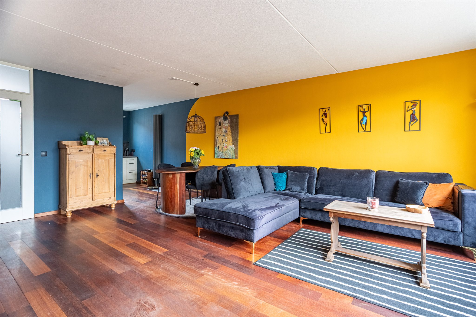
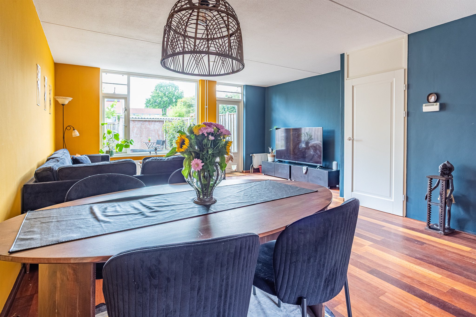
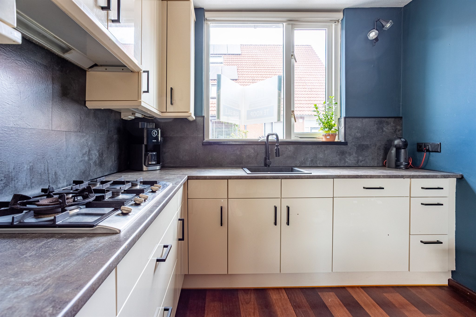
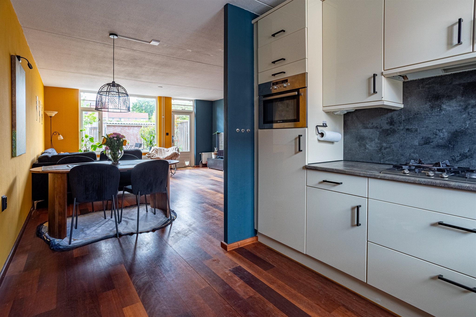
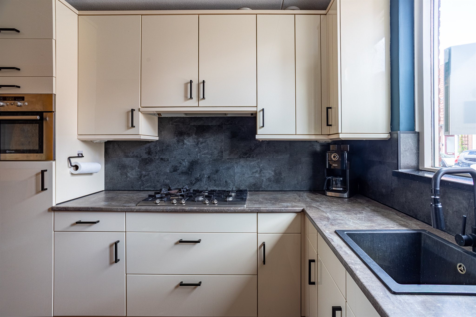
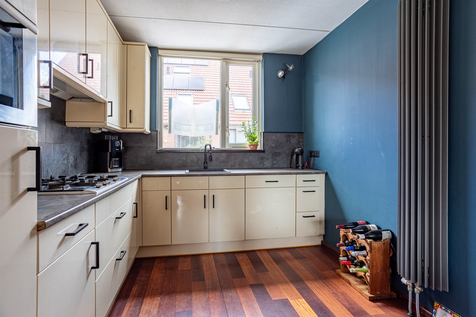
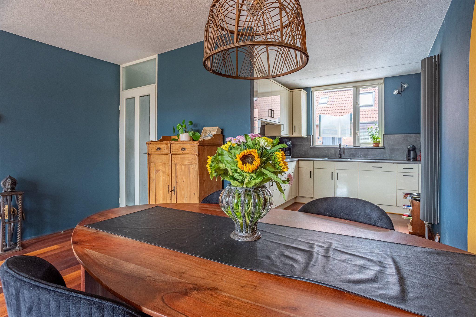
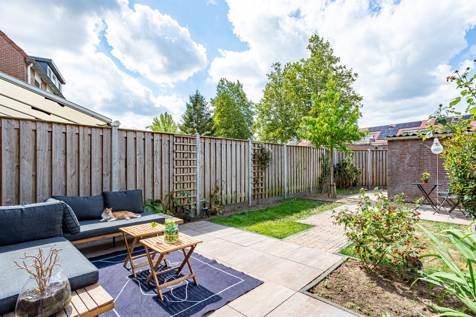
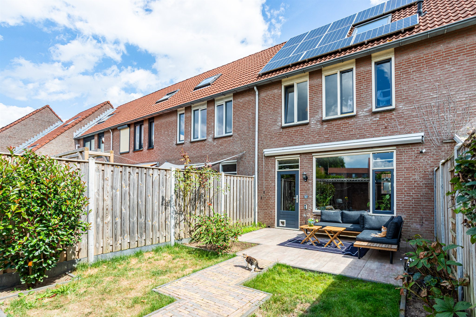
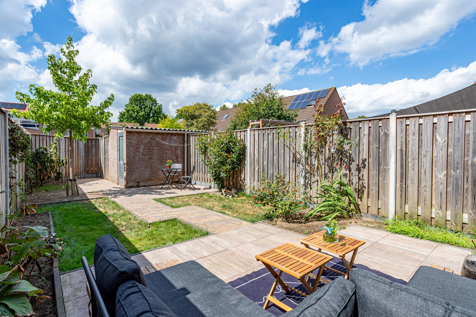
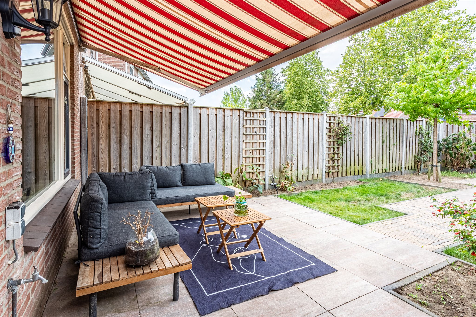
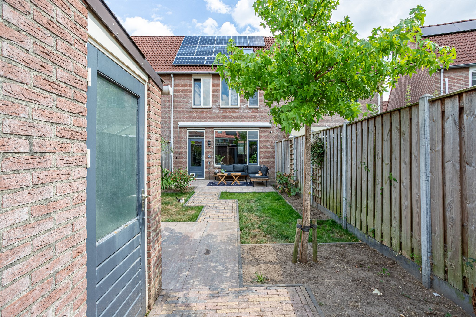
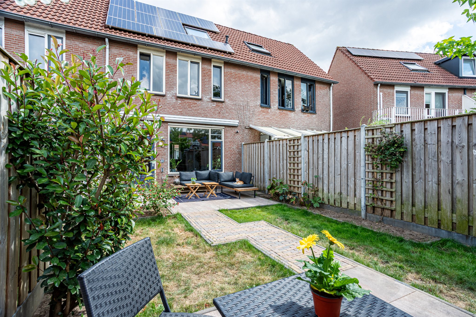
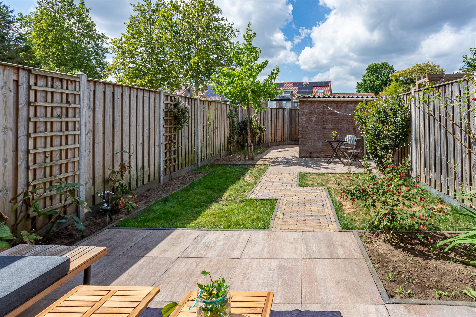
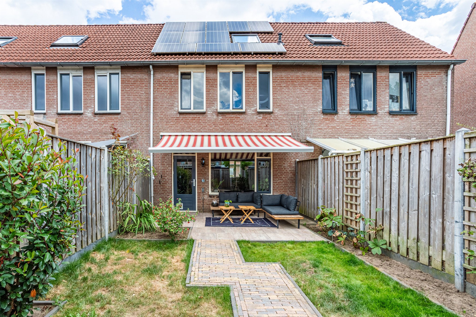
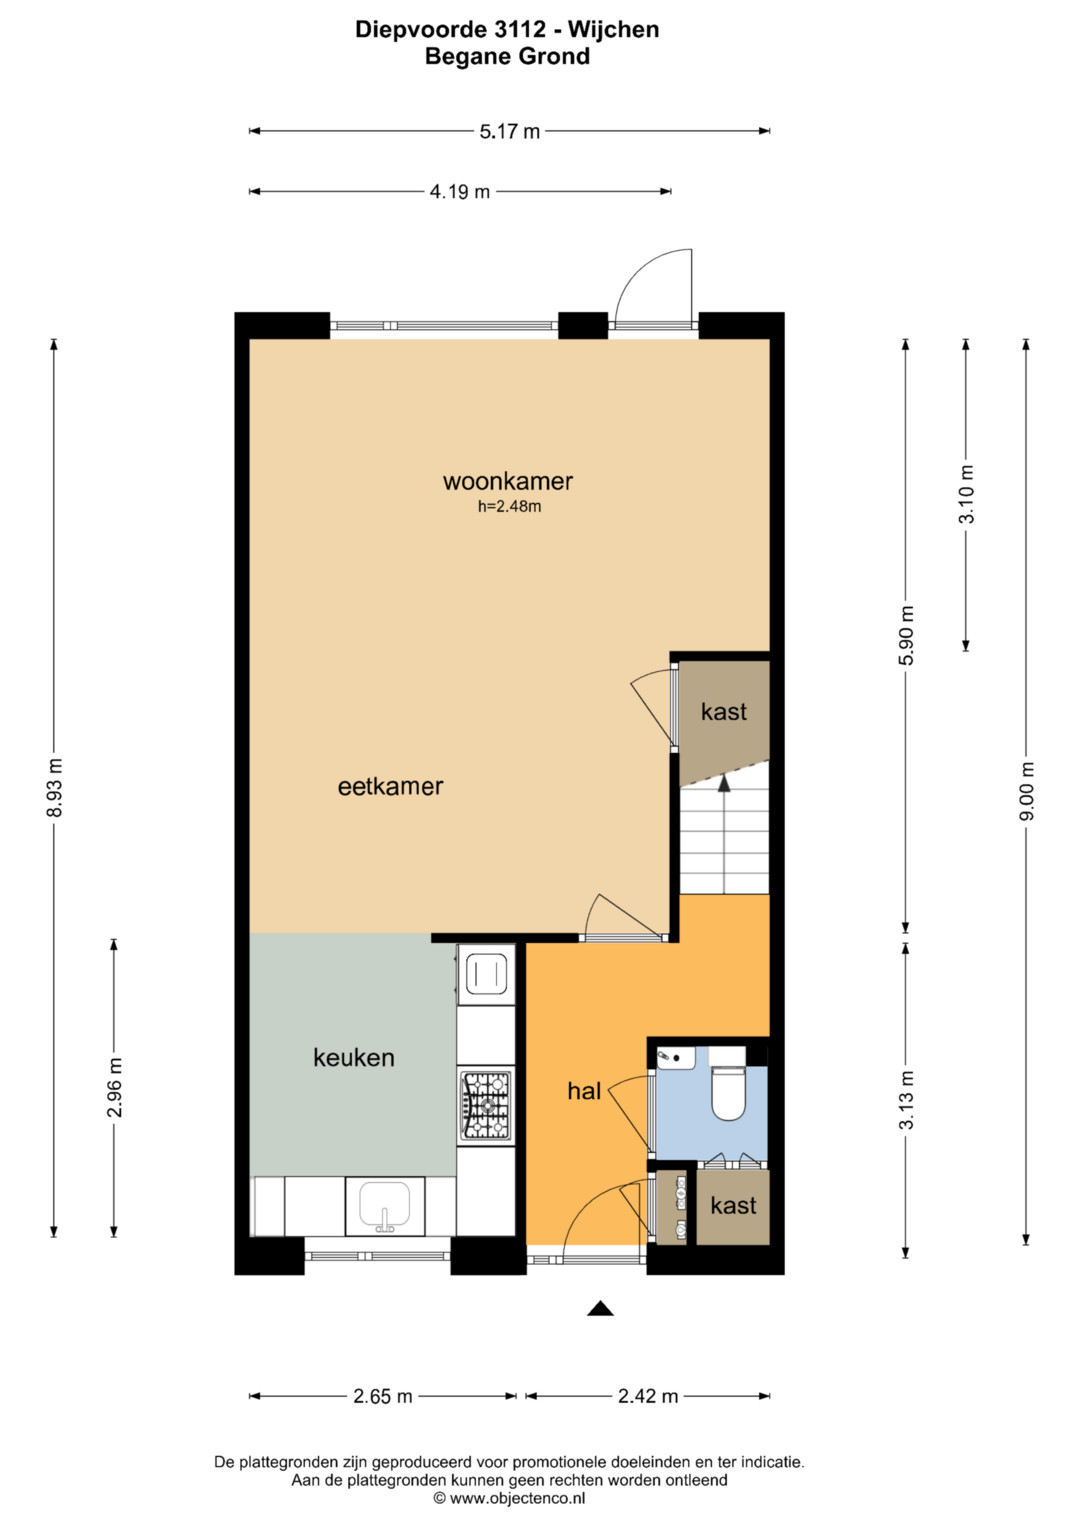
On the ground floor the kitchen is at the front. The bright living room is open to the dining room and has a large window on the garden side. The west-facing back garden of approx. 73 m² has a detached brick shed.
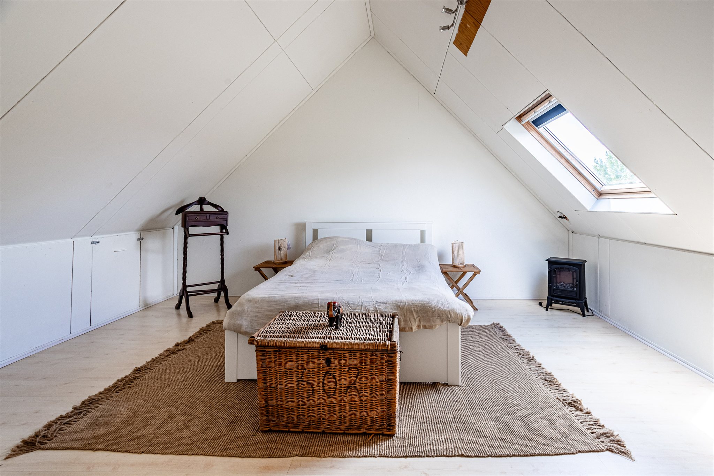
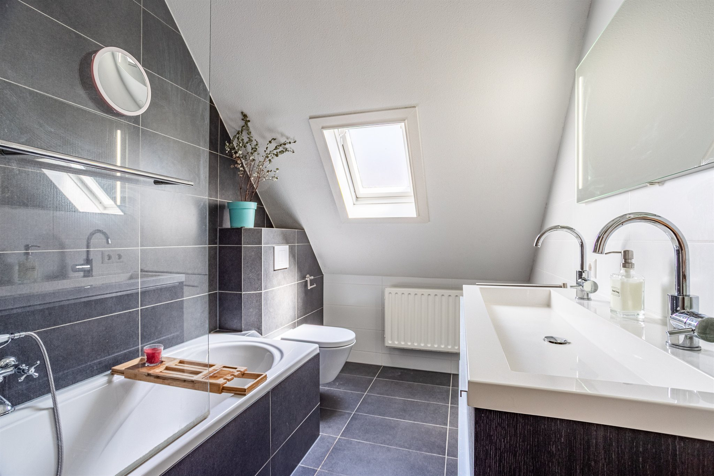
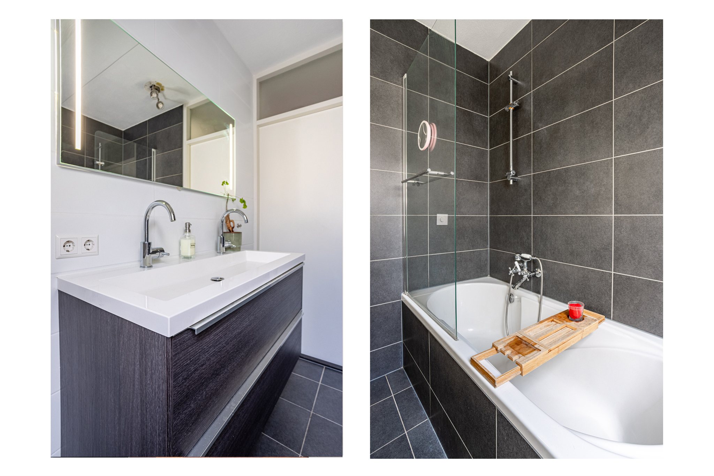
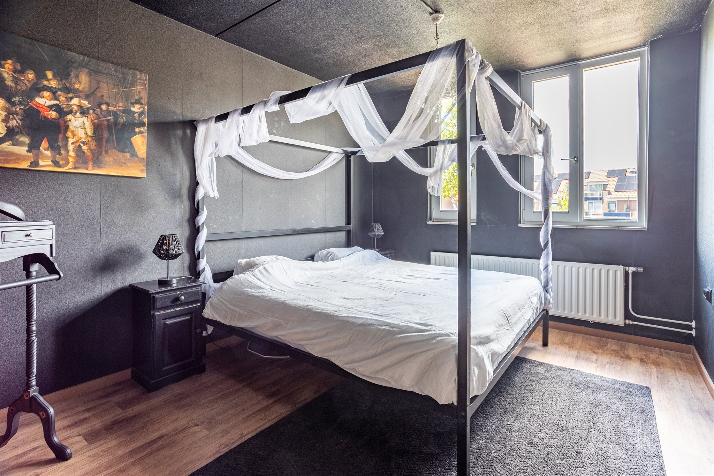
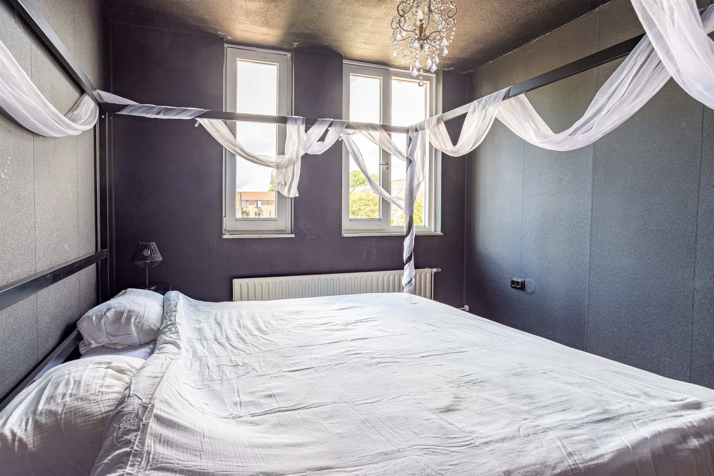
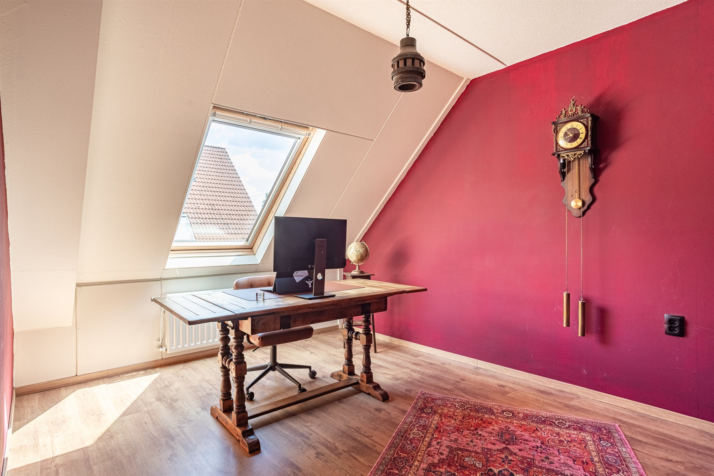
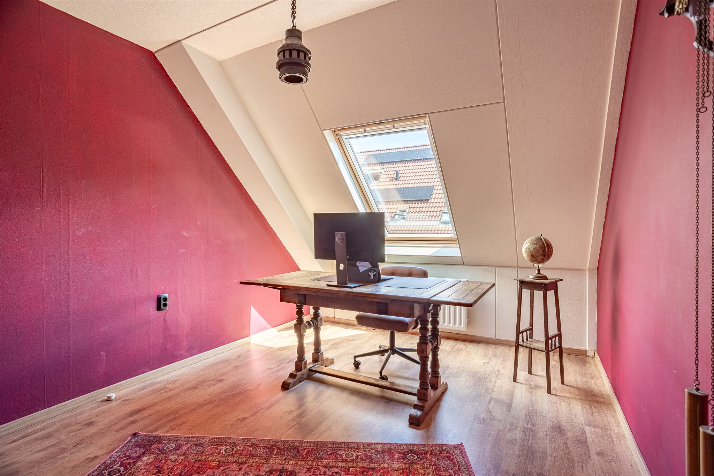
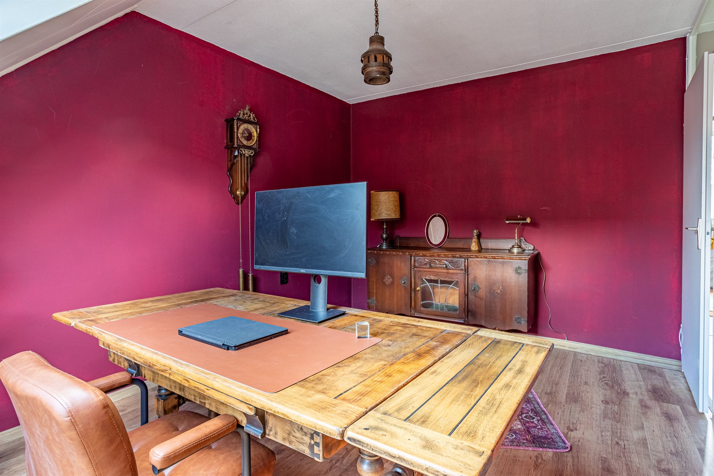
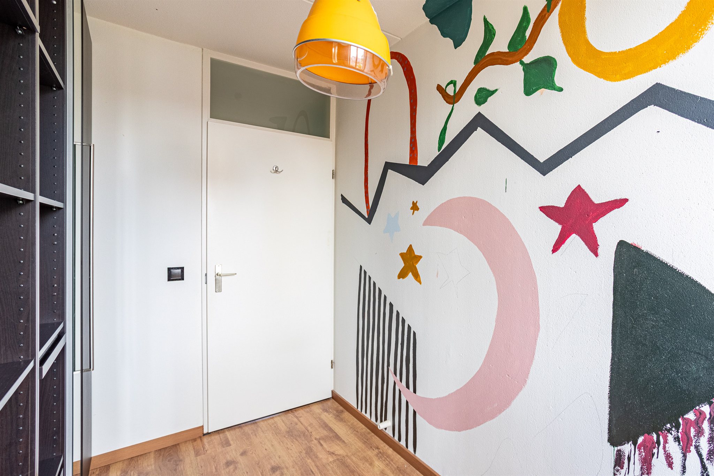
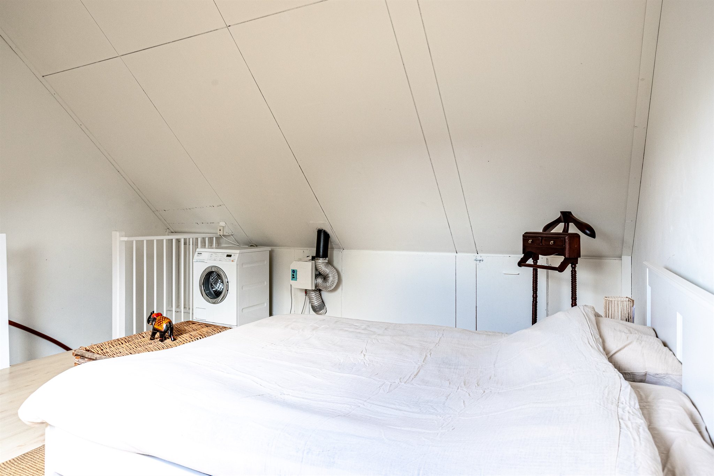
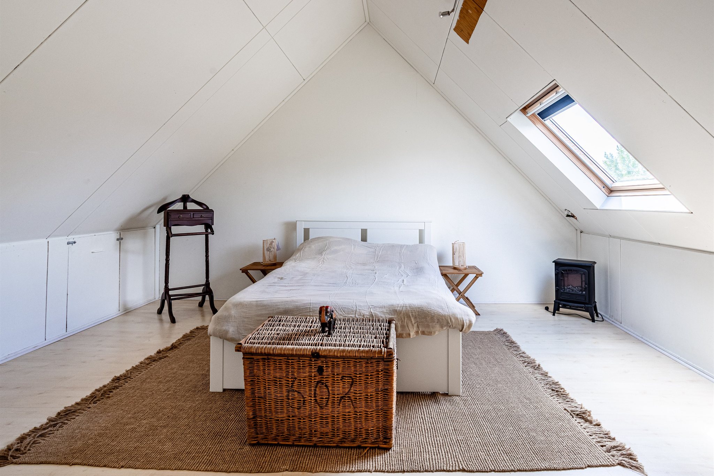
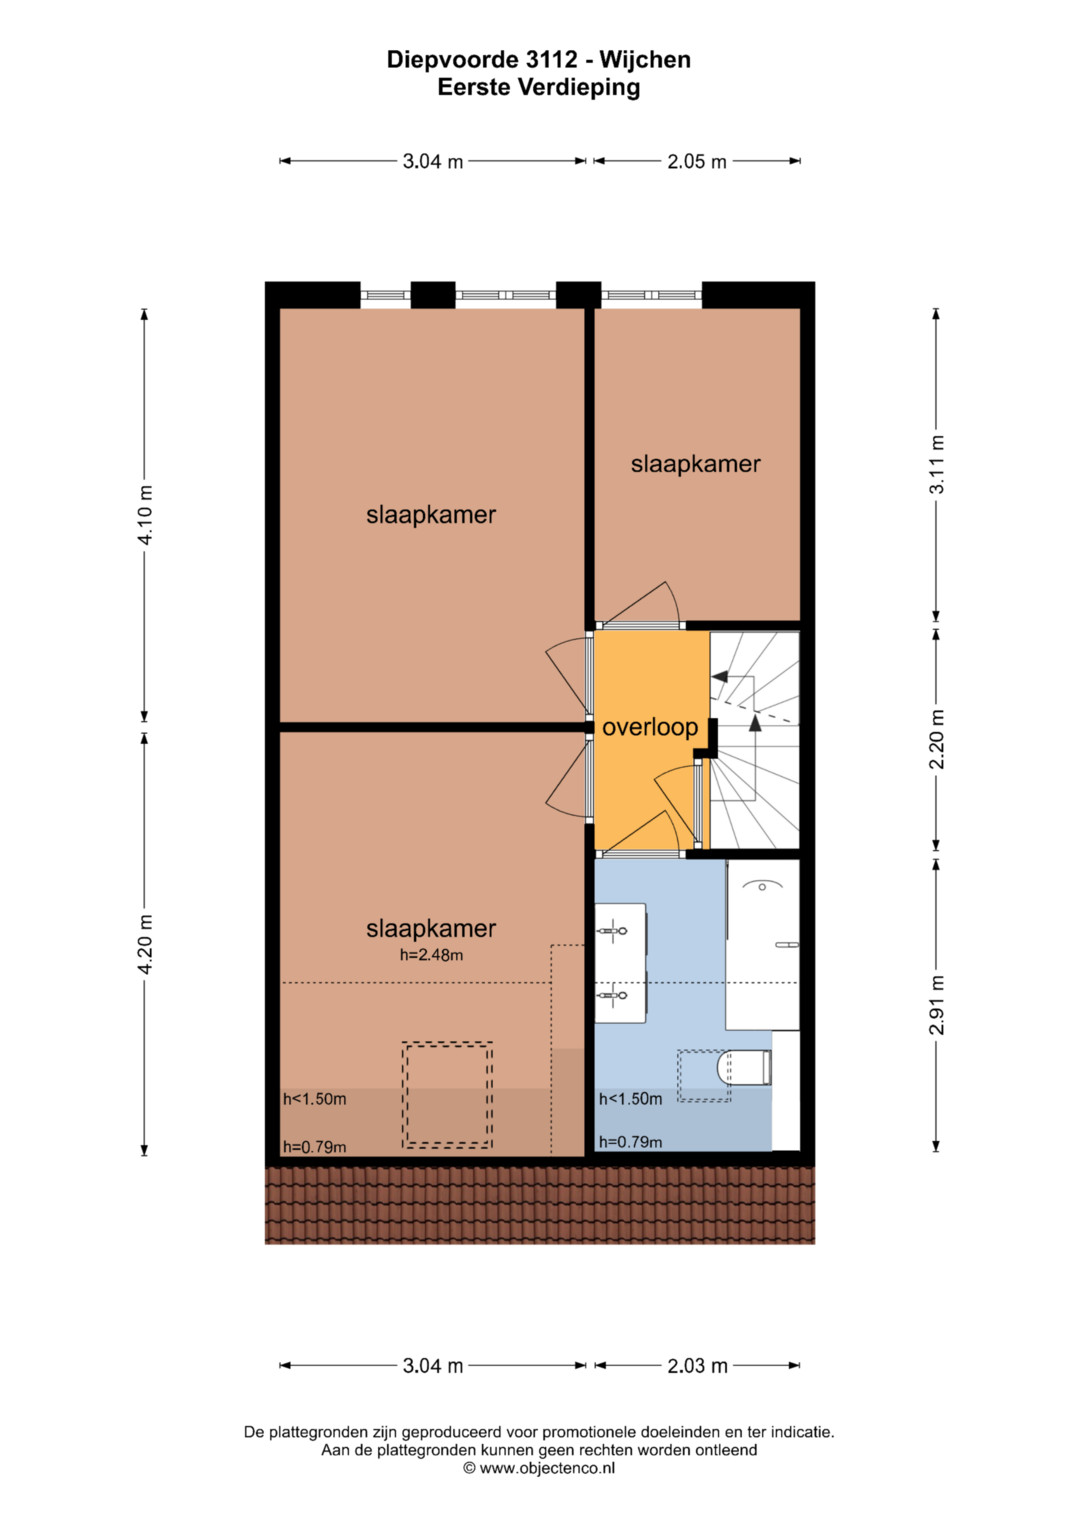
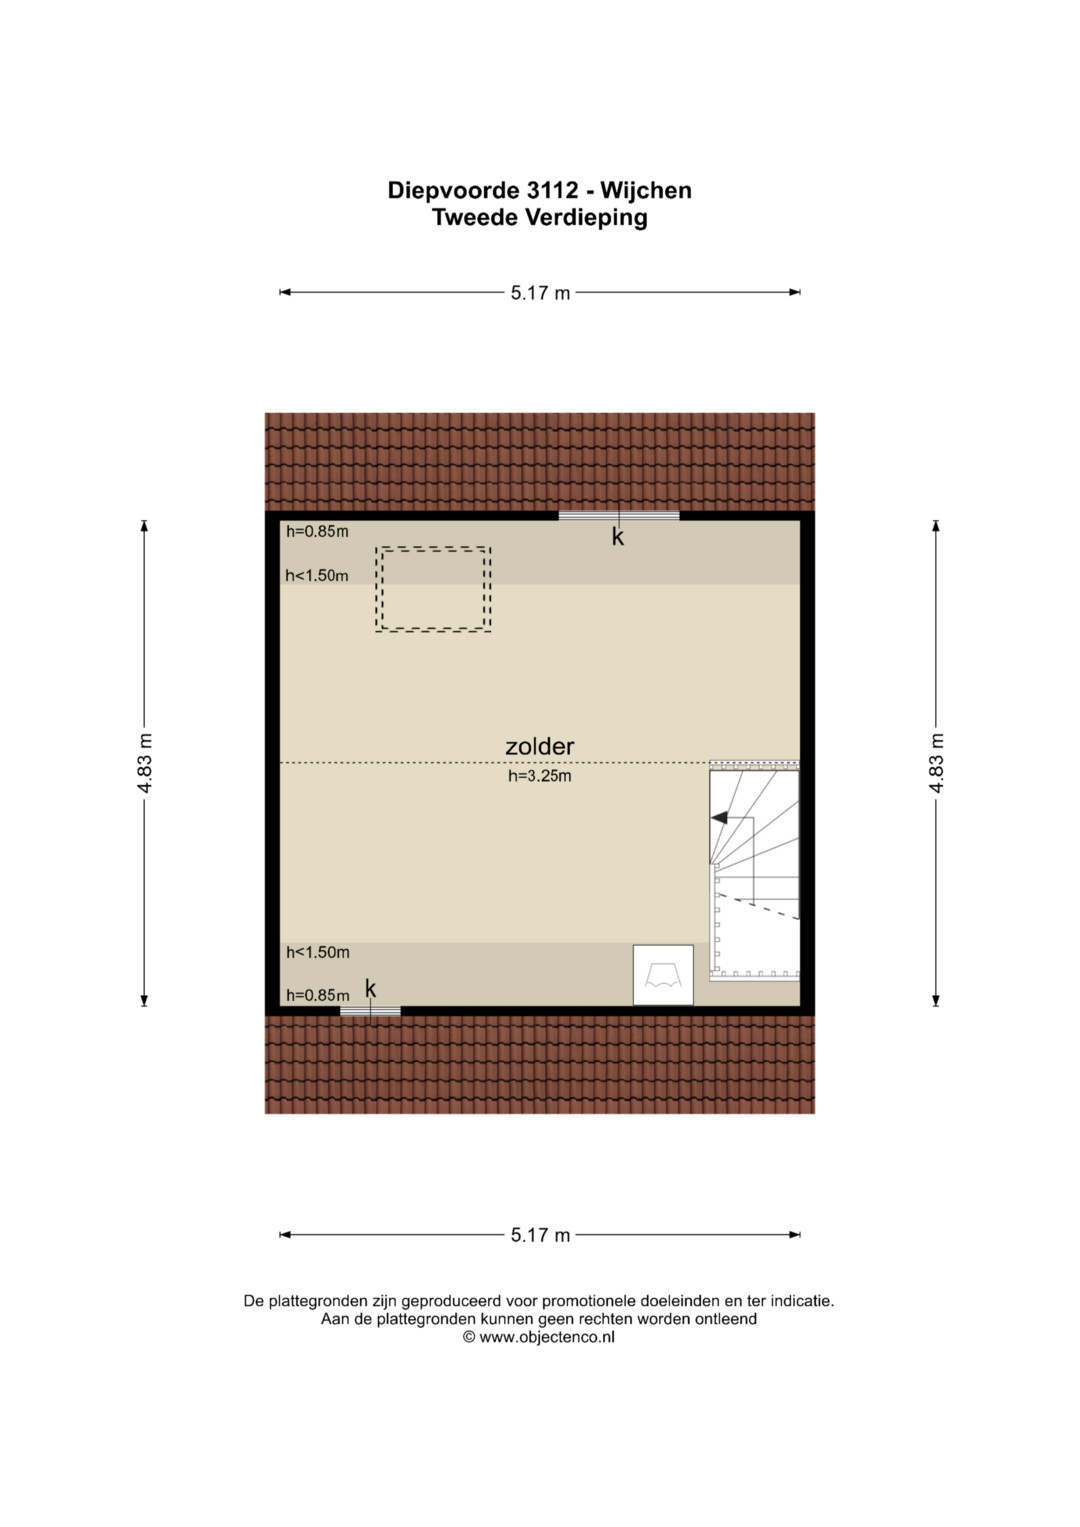
The first floor has three bedrooms and the bathroom with a bath and double washbasin. The second floor has a generous fourth bedroom with storage behind the knee walls. There are eleven solar panels on the roof.
Features
| Asking price | € 395.000 k.k. |
| Property type | Single-family home, terraced house |
| Year built | 1984 |
| Floor area | 104 m² |
| Plot | 150 m² |
| Garden | West-facing back garden of approx. 73 m² |
| Volume | 361 m³ |
| Rooms | 5, including 4 bedrooms |
| Bathroom | 1, with bath and double washbasin |
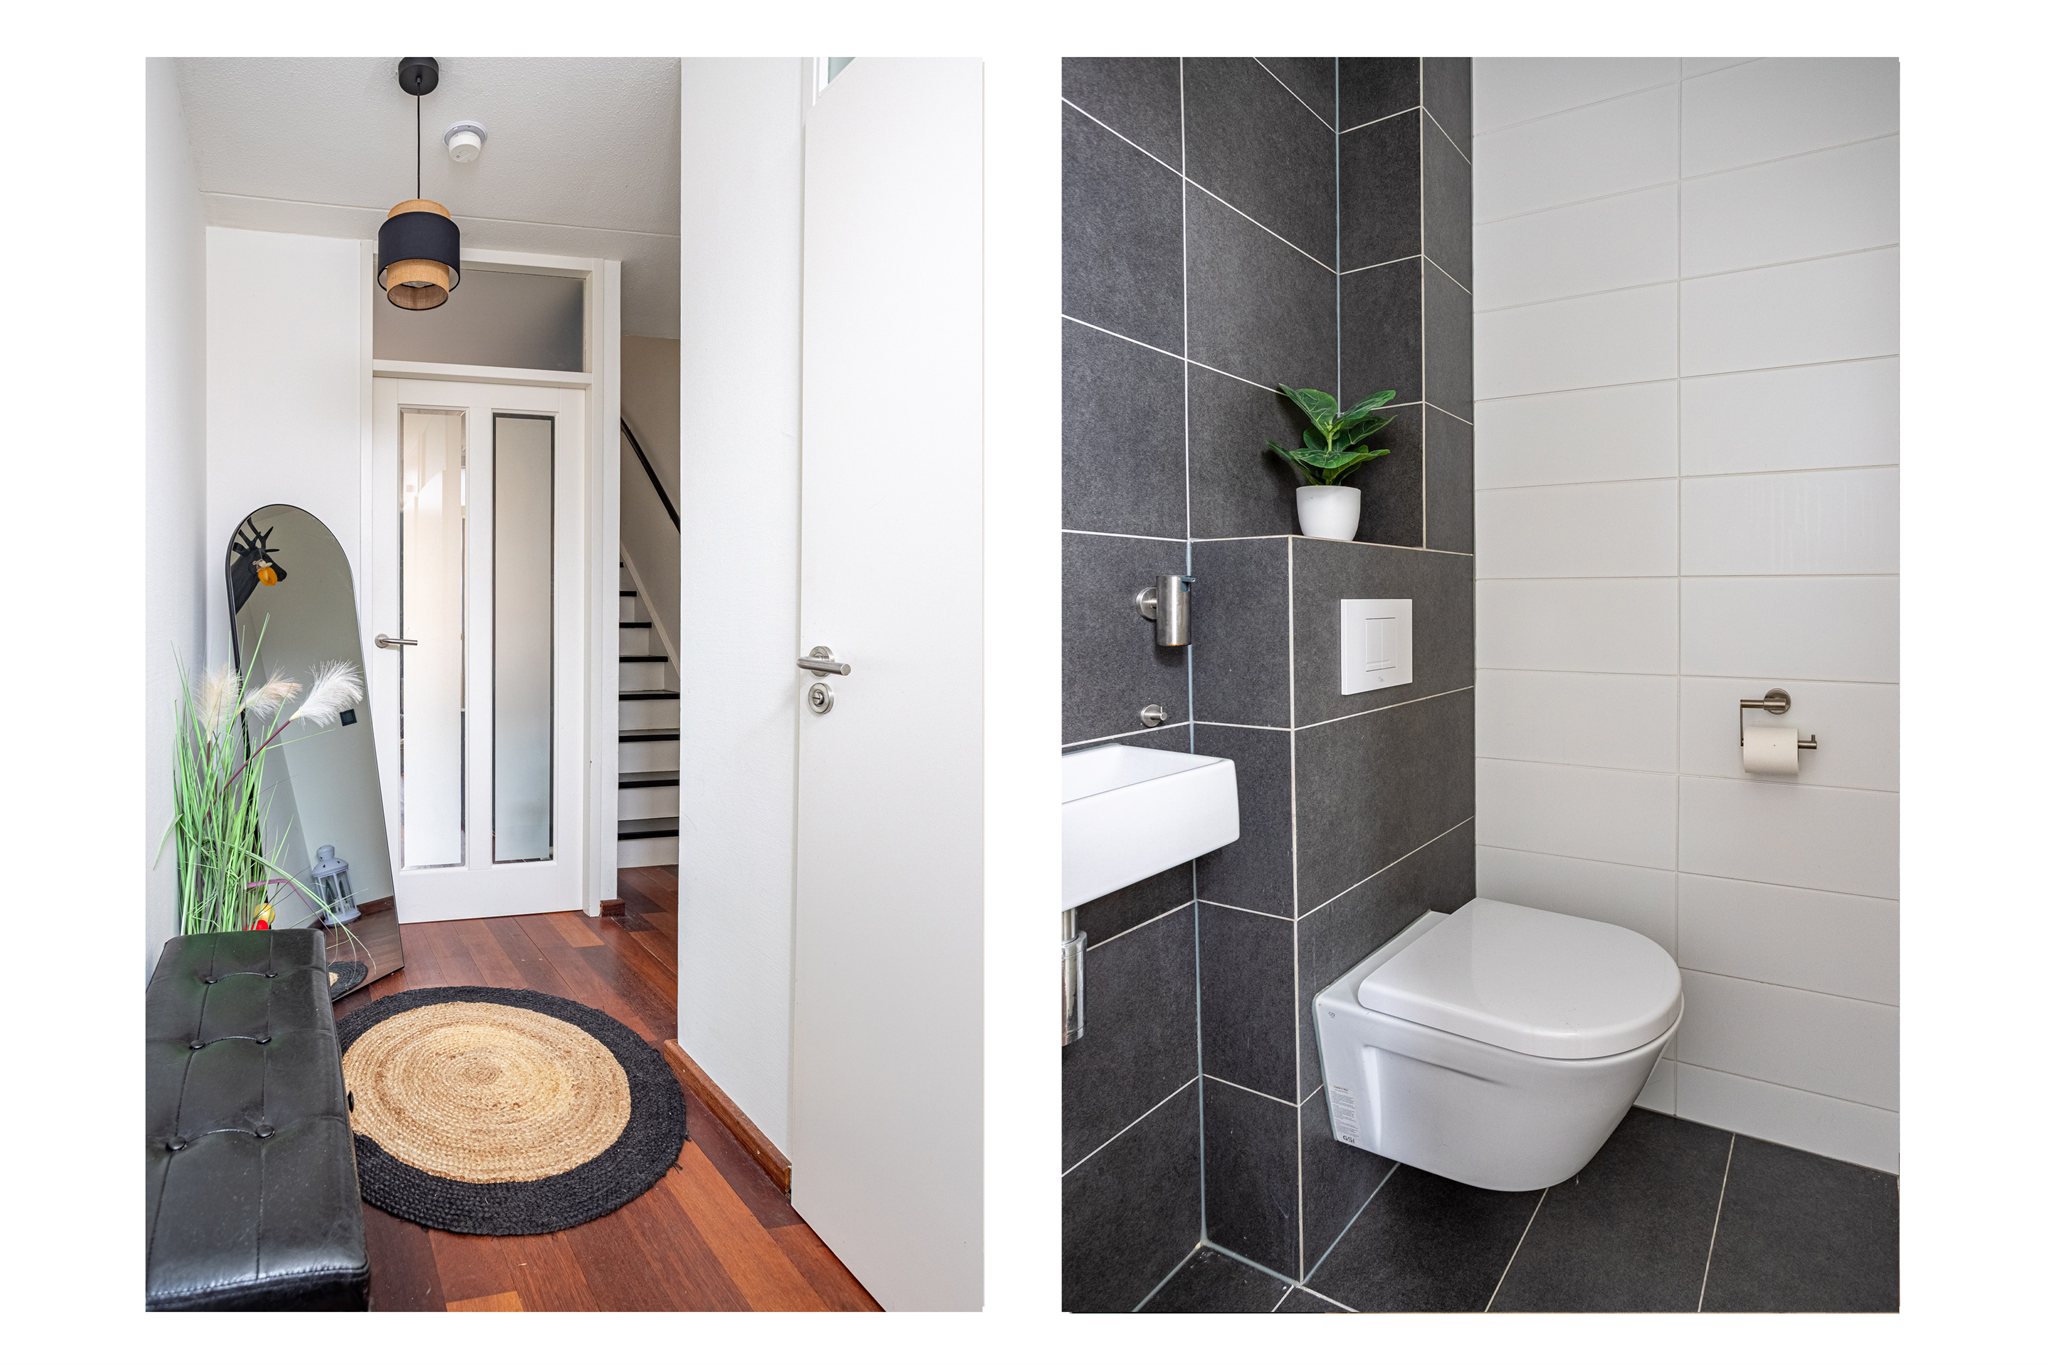
| Toilet | Separate toilet |
| Floors | 3 |
| Energy label | C |
| Heating | Remeha central heating boiler (2006) |
| Sustainability | 11 solar panels |
| Storage room | Detached brick shed of approx. 6 m² |
| Ownership | Freehold |
| Parking | Public parking |
| Handover | By arrangement |
Photos
Floor plan
Location
Diepvoorde is a child-friendly neighbourhood with schools, shops and sports facilities nearby. The centre of Wijchen, public transport and the main roads are all easy to reach.
Interested or want to arrange a viewing?
Feel free to get in touch. We are happy to tell you more about this property and will arrange a viewing together with the owner.