



City home in De Citadel
Citadel 44, 1315 VP Almere
Asking price € 650.000 k.k.
About this property
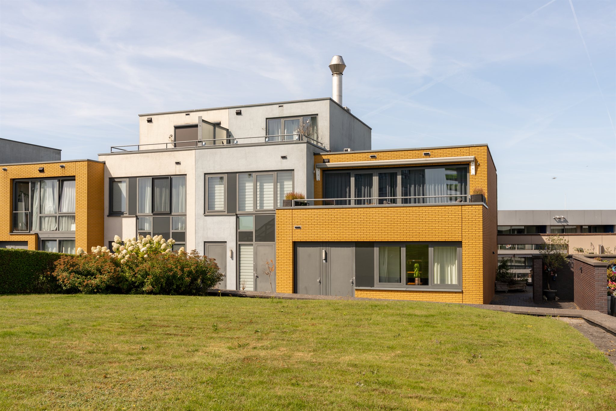
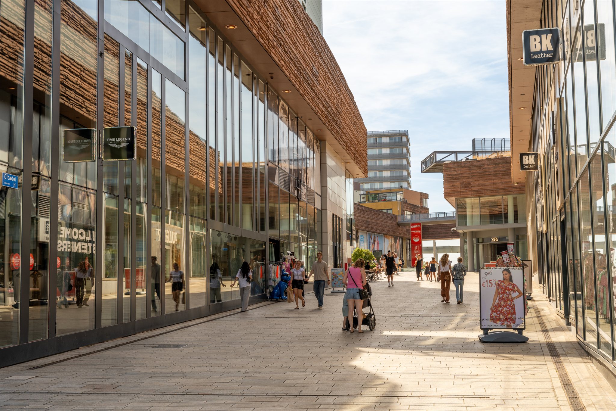
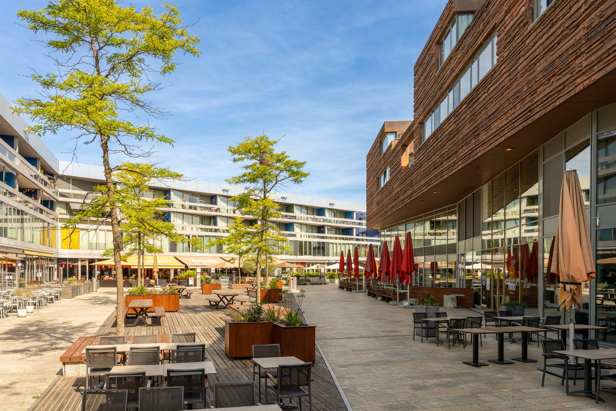
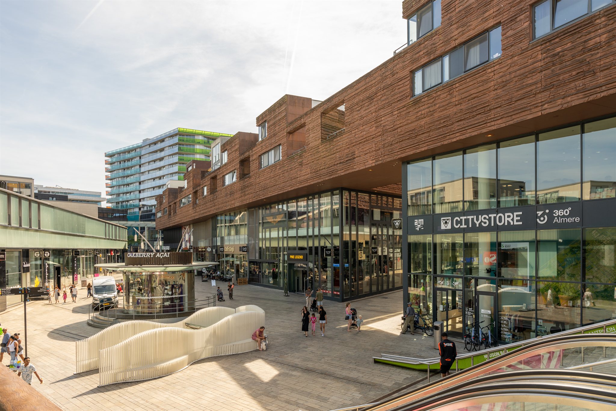
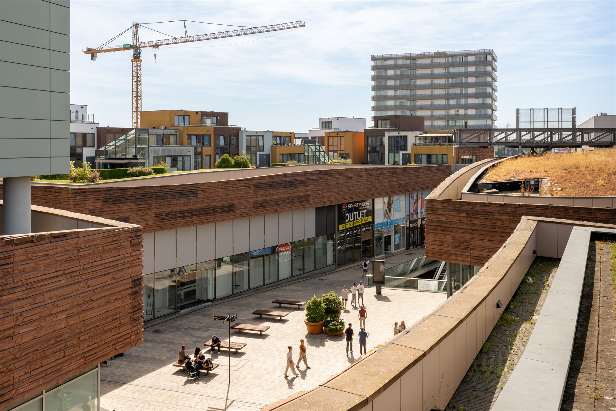
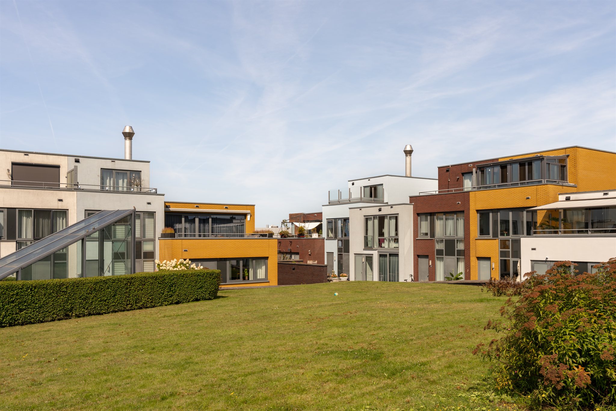
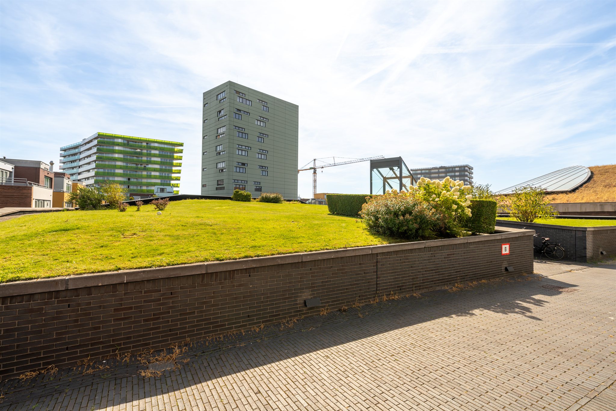
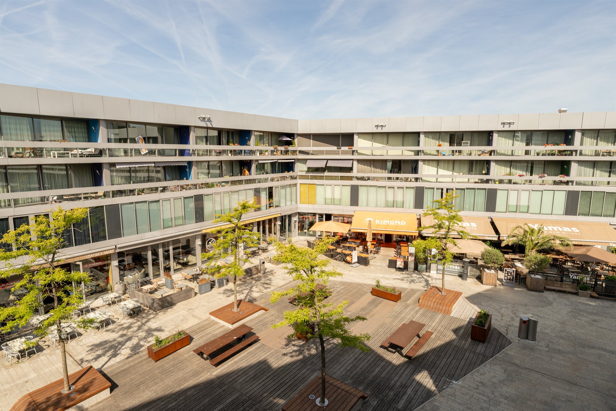
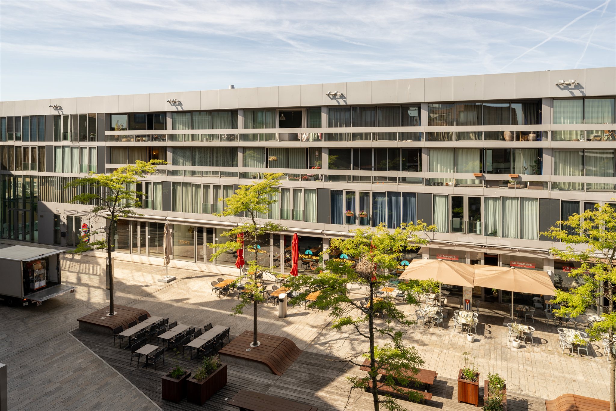
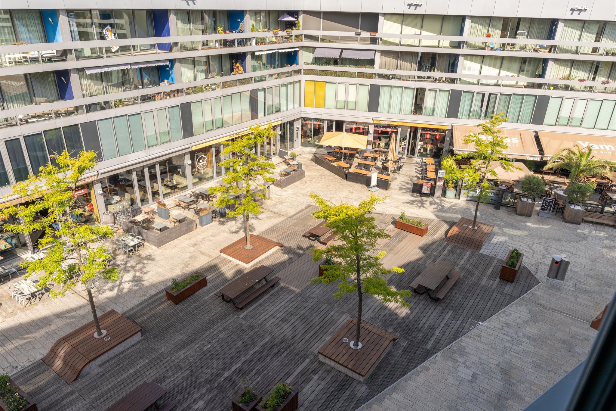
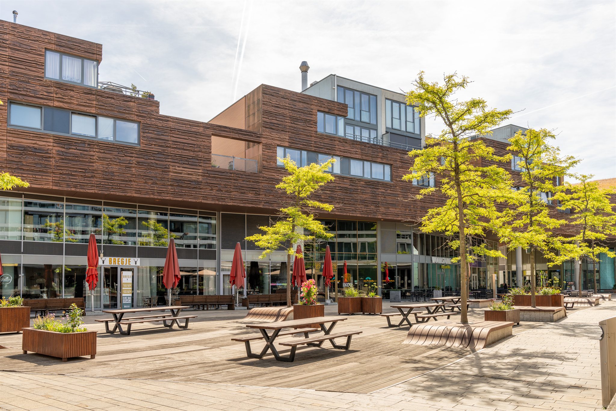
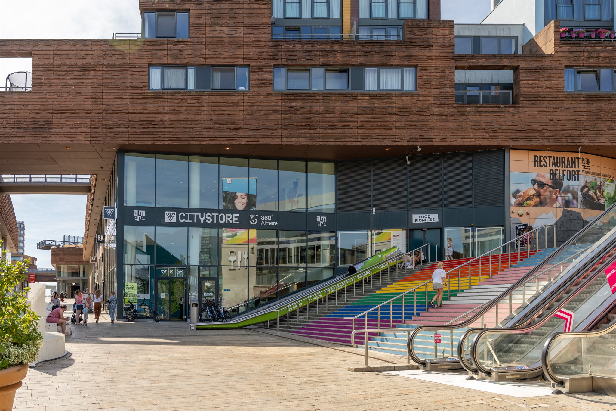
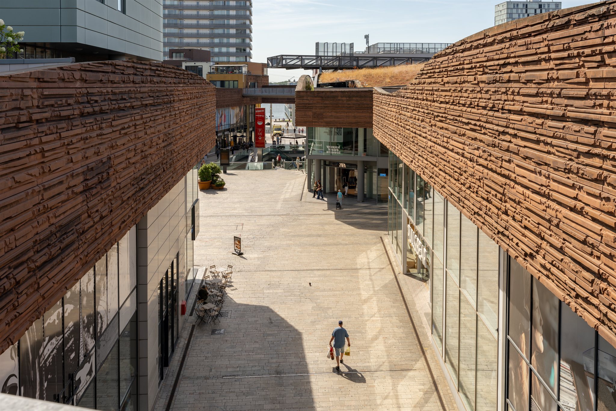
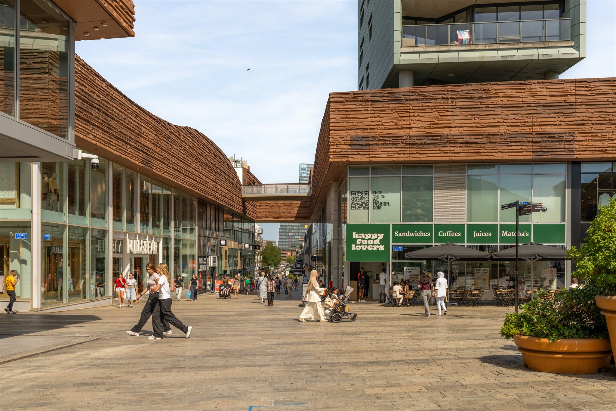
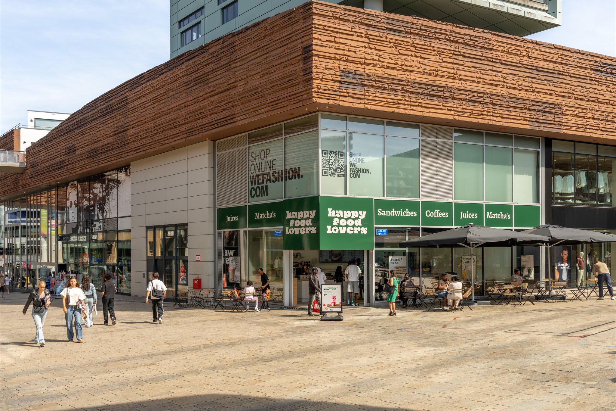
Citadel 44 is part of De Citadel, the complex designed by architect Christian de Portzamparc in the heart of Almere. The home sits on the rooftop landscape of the complex, among footpaths, footbridges and plenty of greenery. You live quietly above the city, while shops, restaurants, the theatre, cinema and the station are all within walking distance.
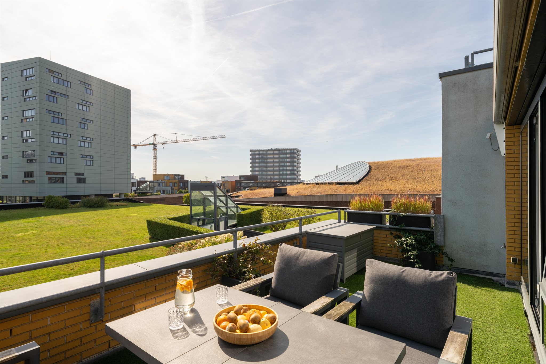
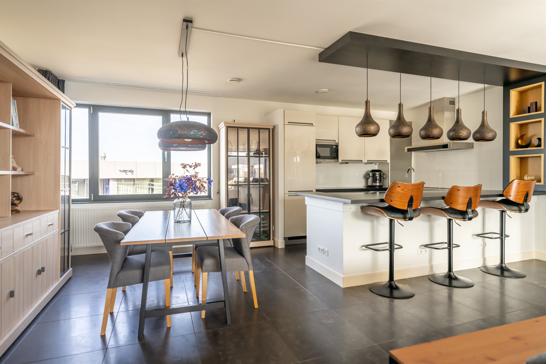
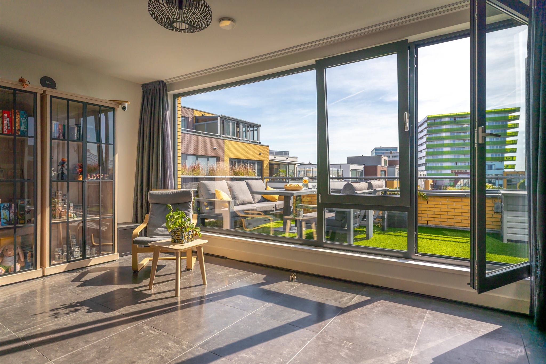
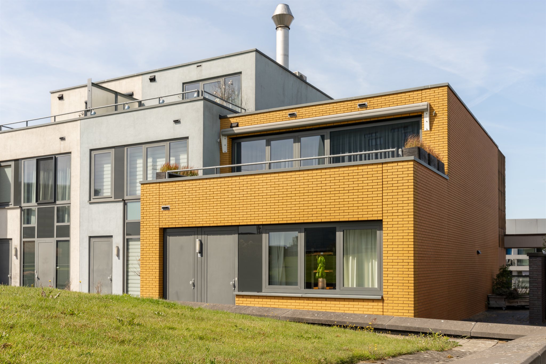
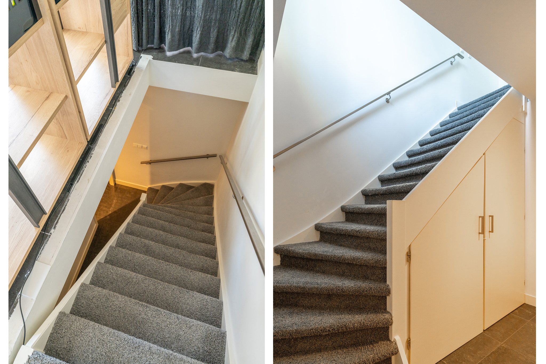
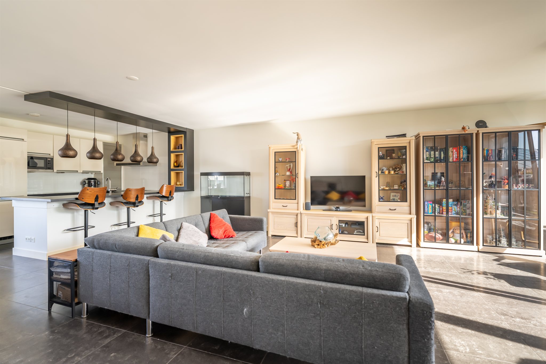
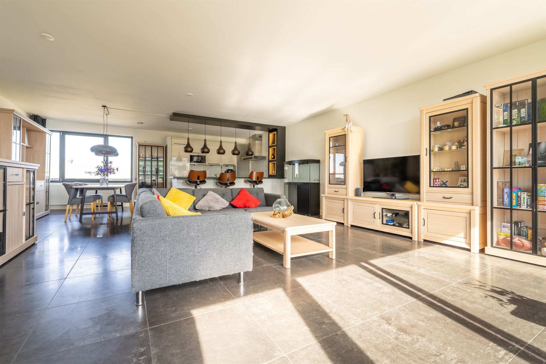
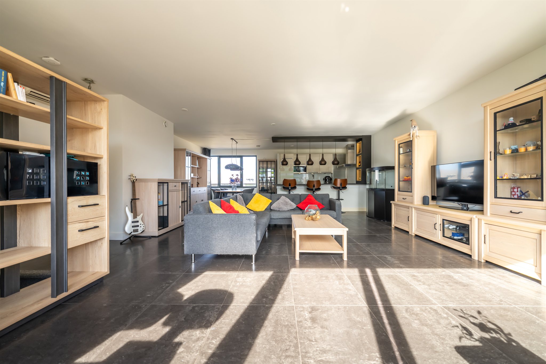
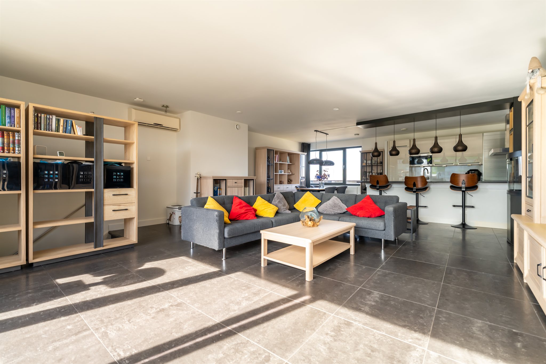
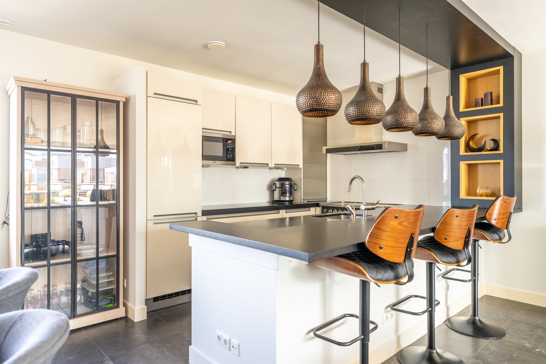
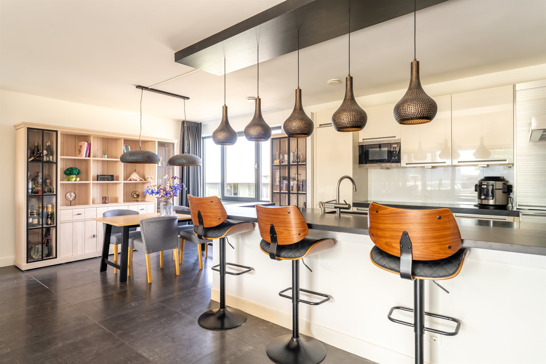
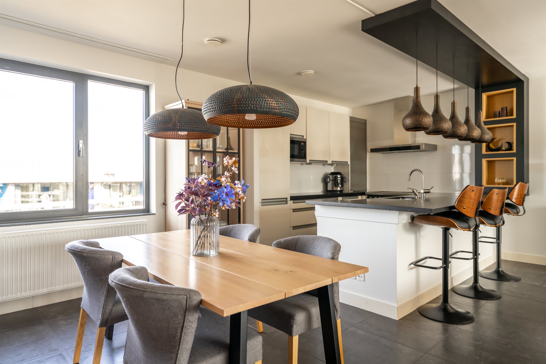
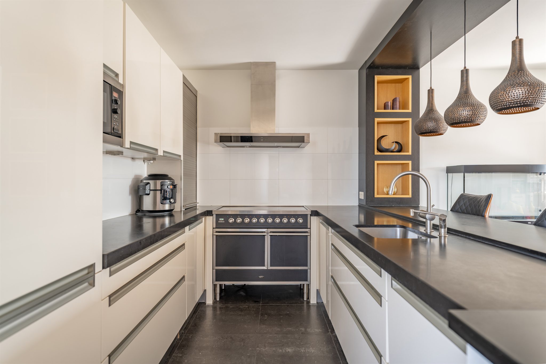
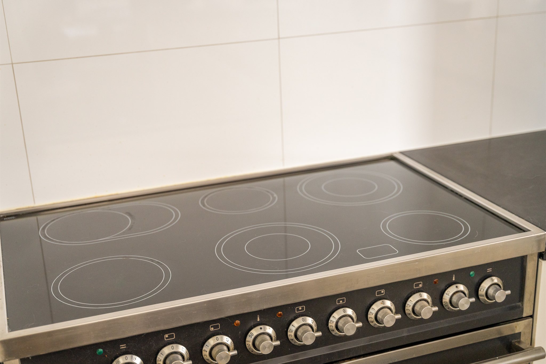
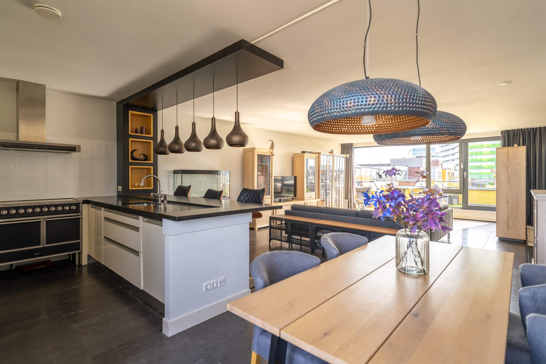
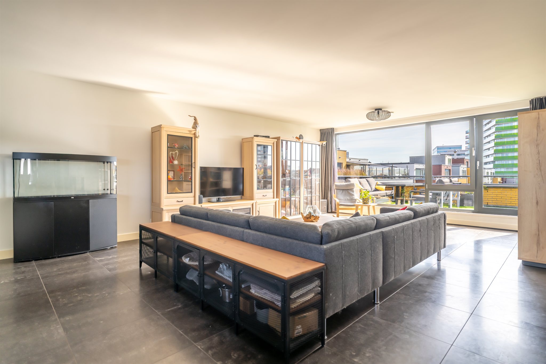
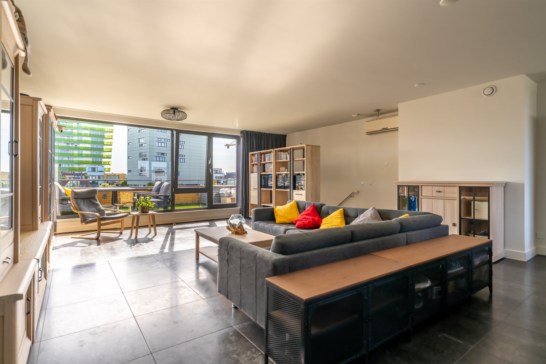
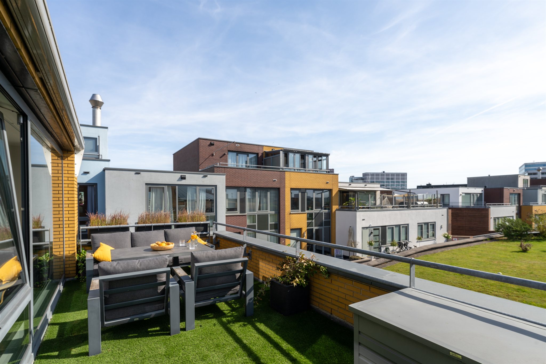
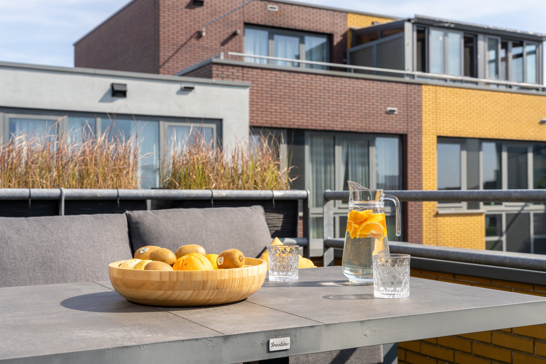
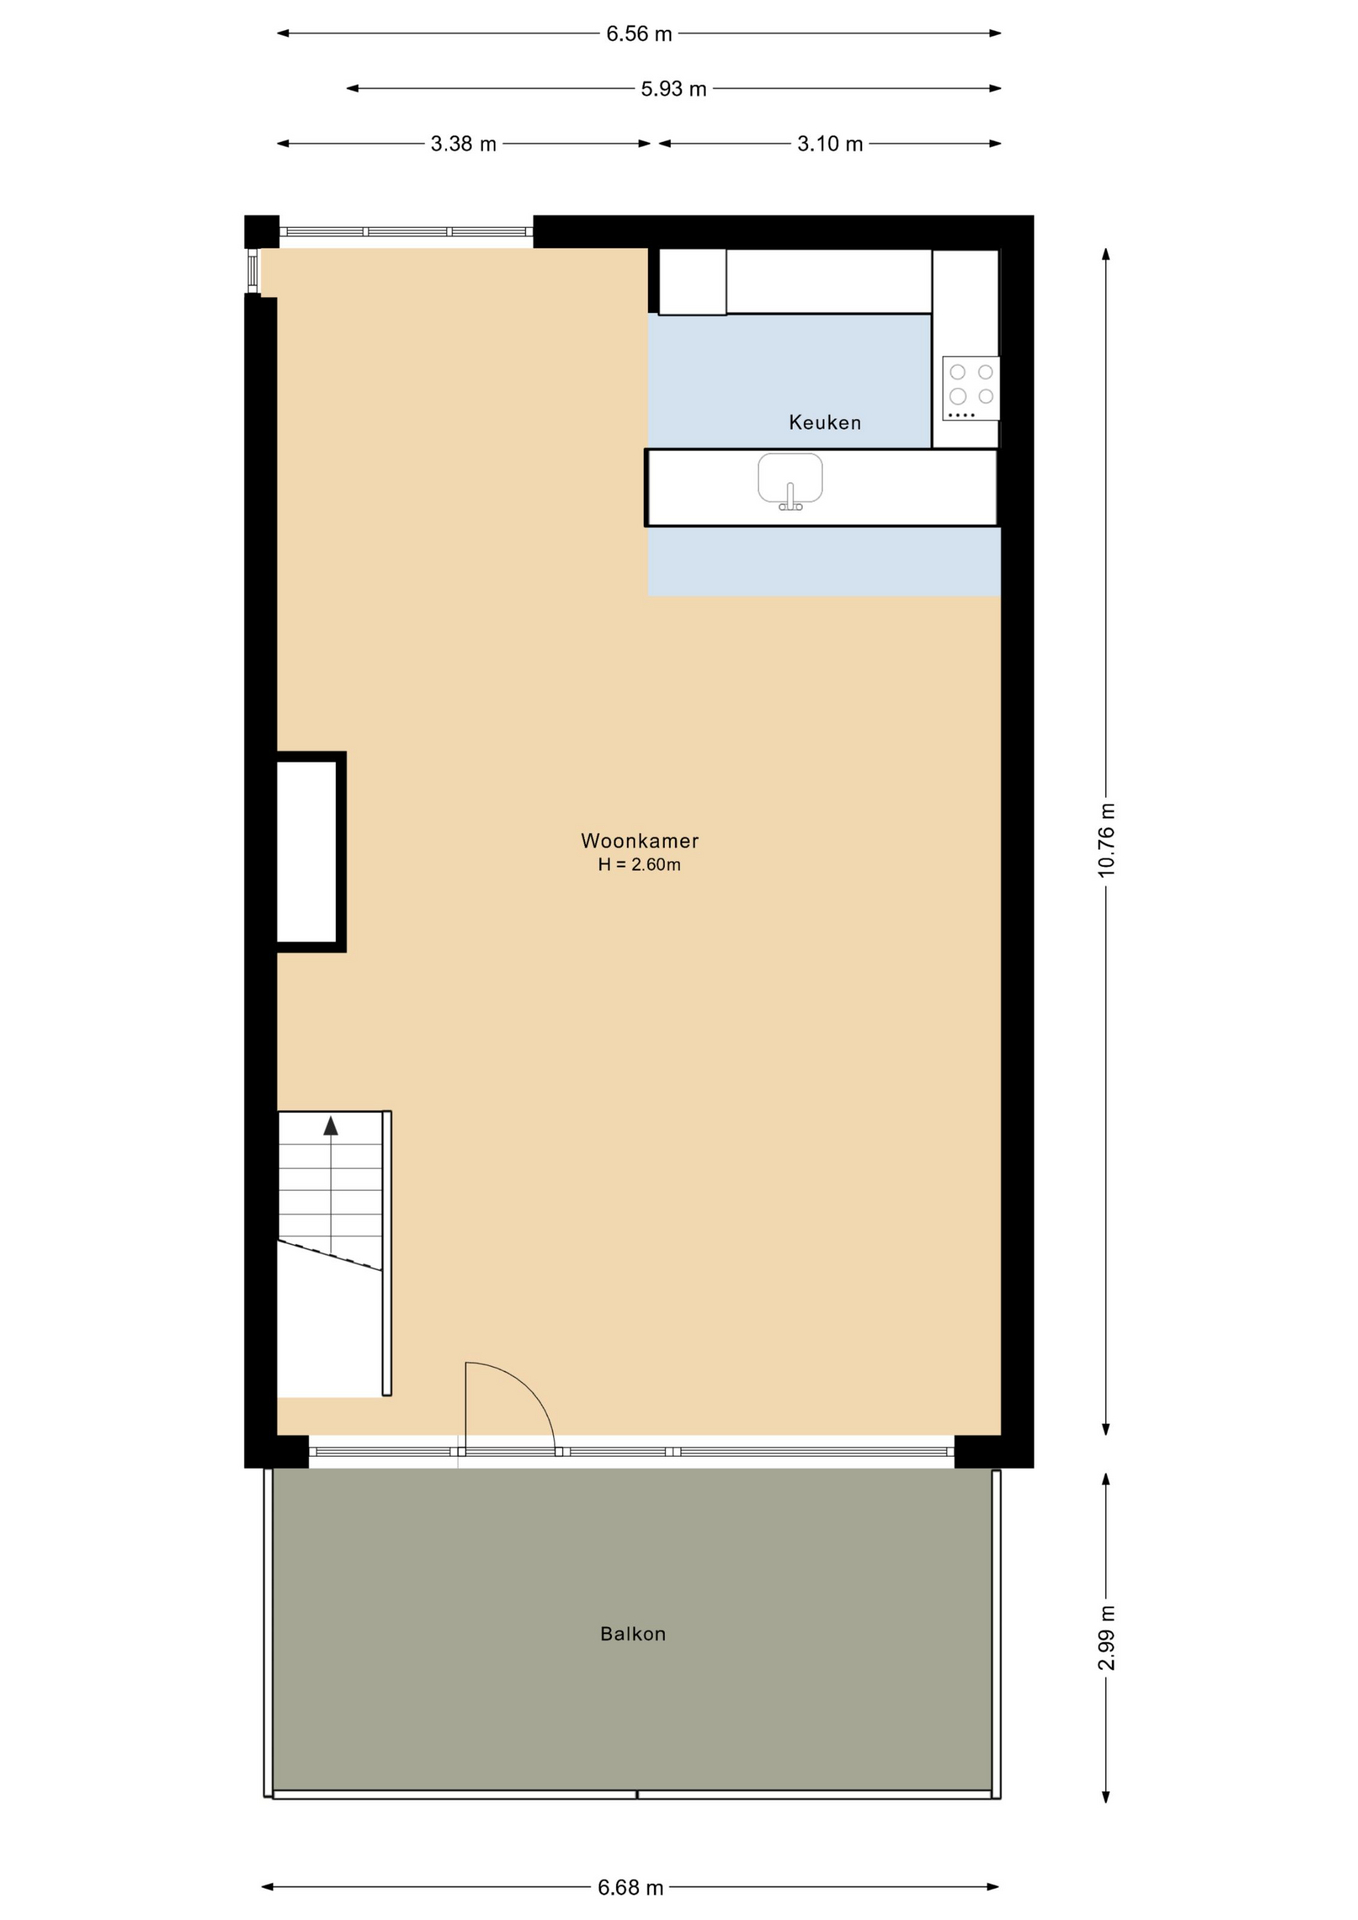
The home of approx. 160 m² is spread over two floors. Upstairs is a very spacious and bright living room with large windows and a U-shaped Bruynzeel kitchen with a composite worktop. From the living room you step straight out onto the sunny roof terrace, which has an electric awning.
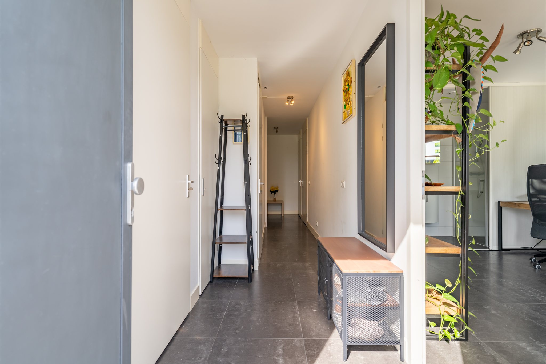
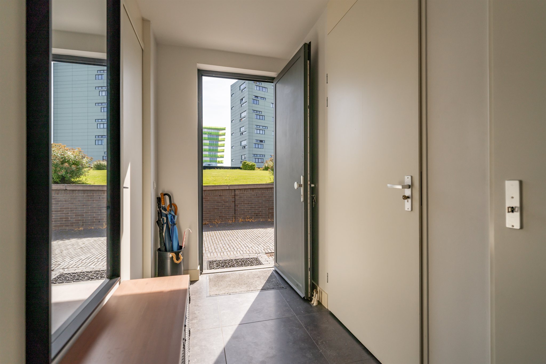
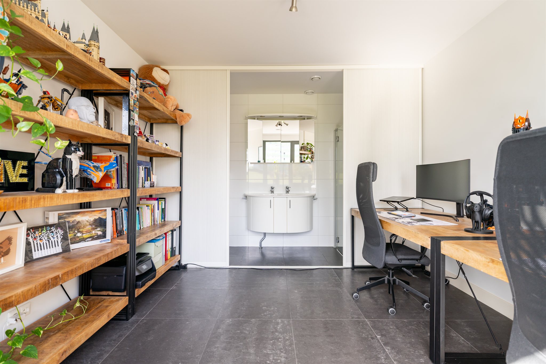
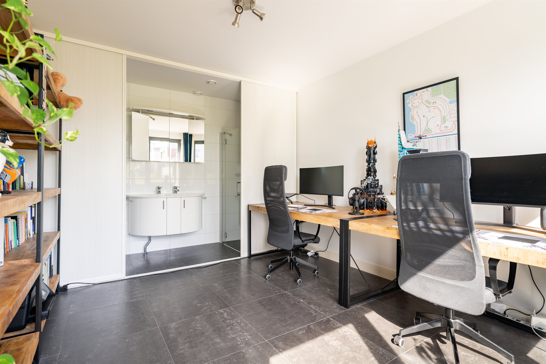
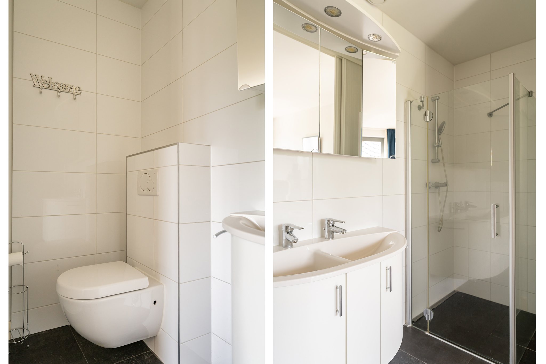
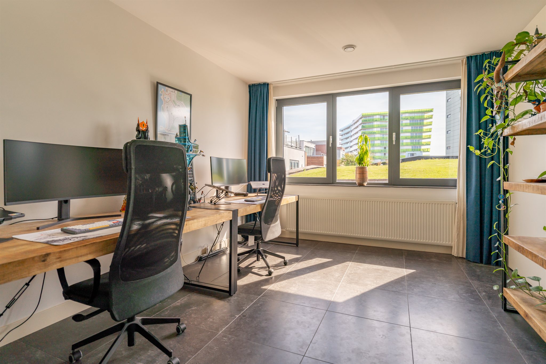
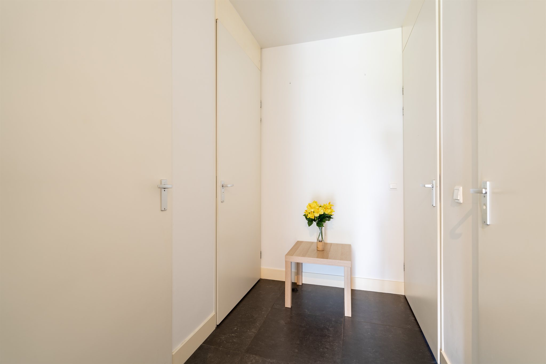
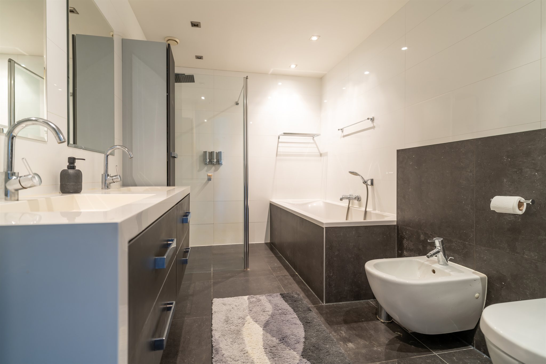
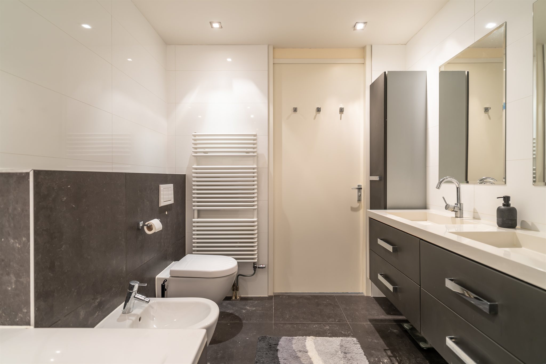
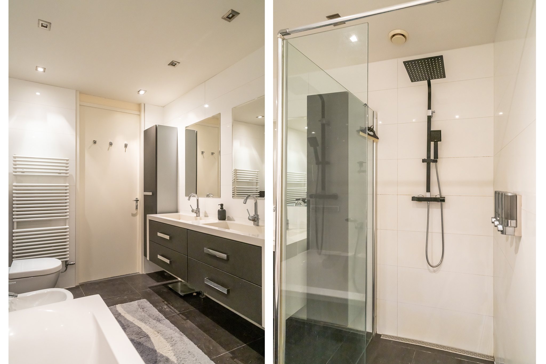
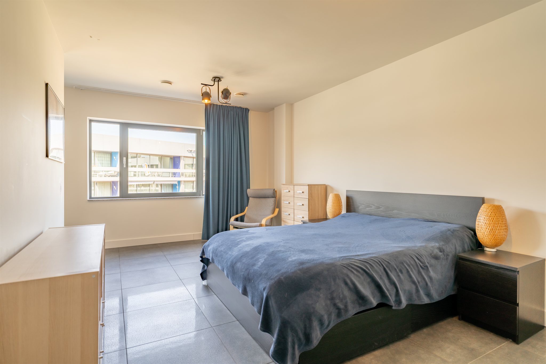
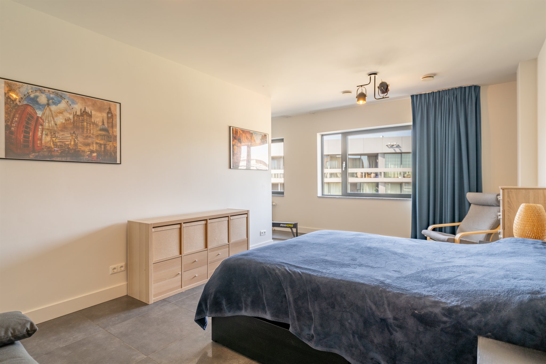
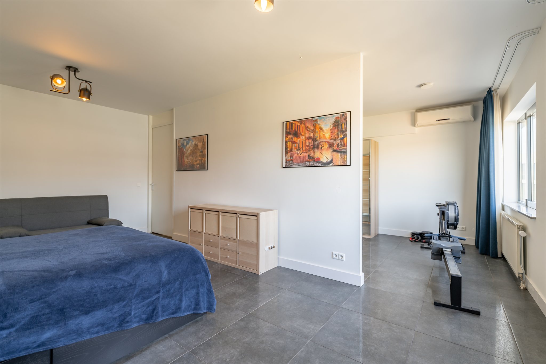
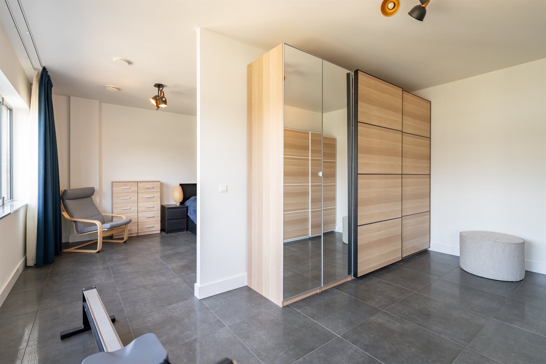
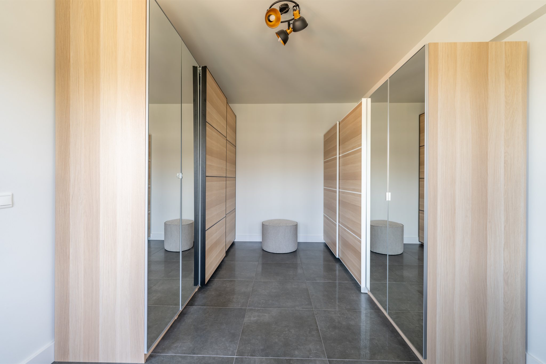
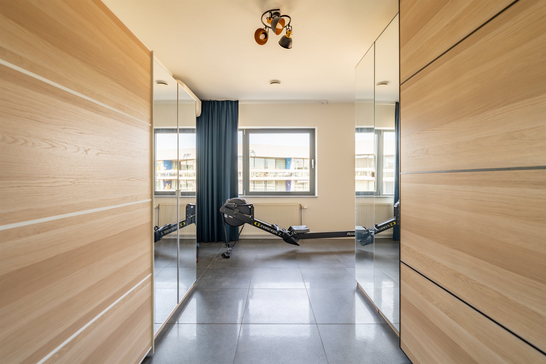
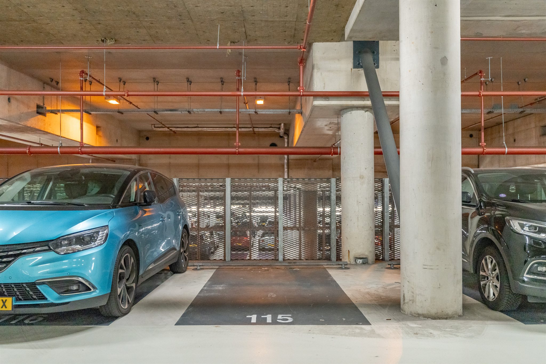
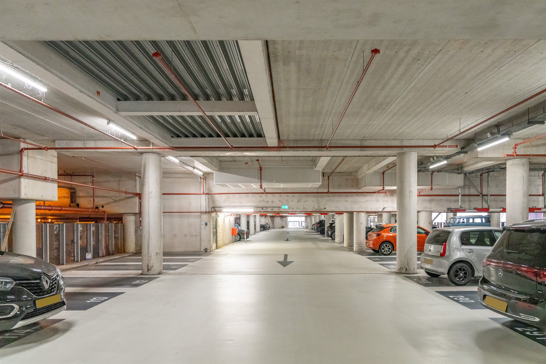
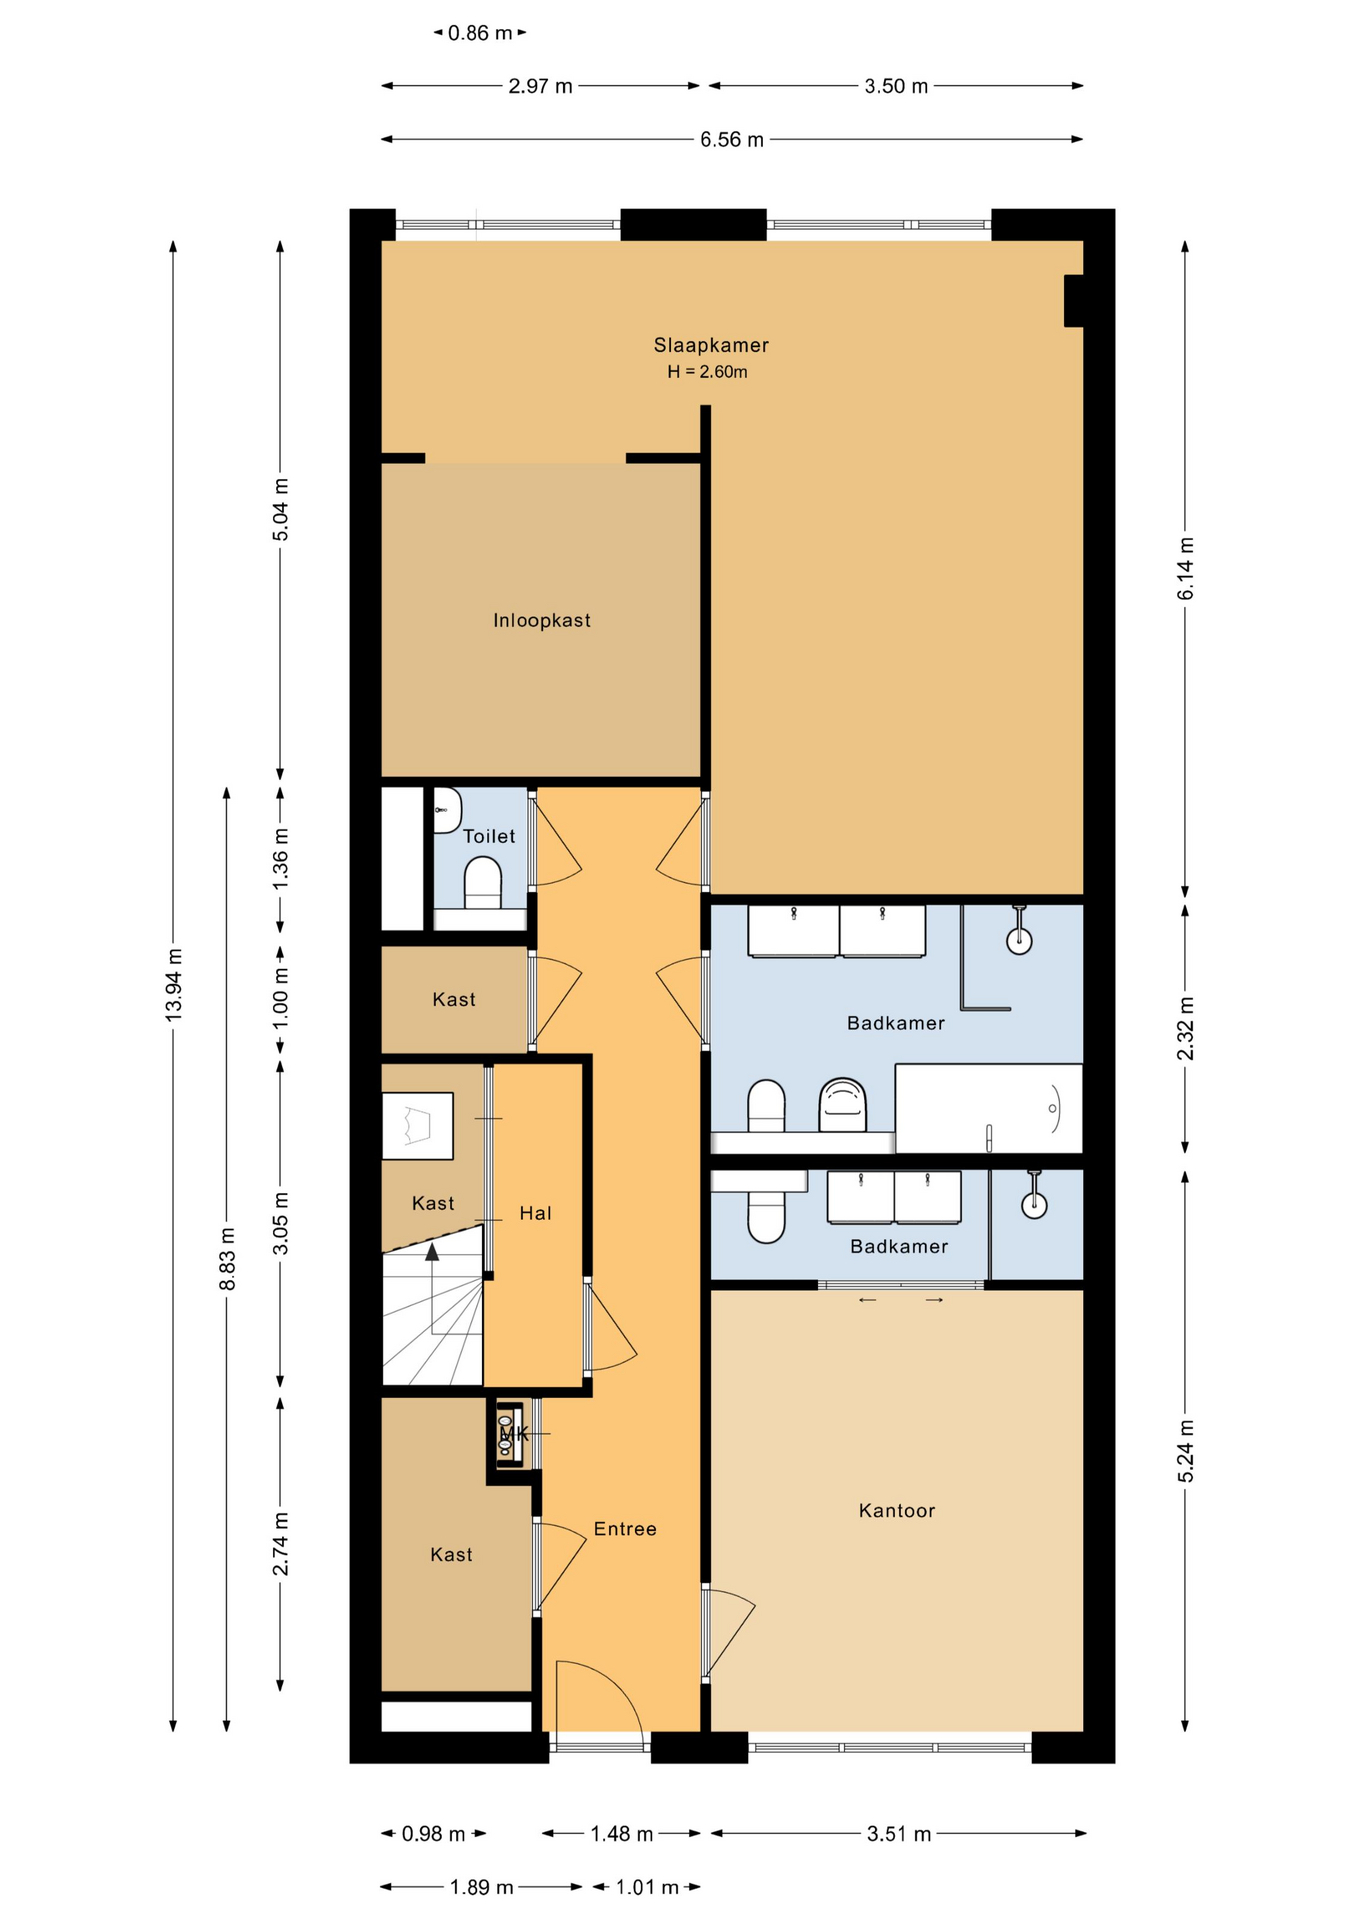
The lower floor has the hall with a separate toilet and storage, a spacious bedroom with a large walk-in wardrobe and two bathrooms. A second room with its own bathroom is currently used as an office. The walk-in wardrobe used to be a bedroom, so it is easy to turn it back into an extra bedroom. Both floors have air conditioning, and the home comes with a private parking space in the underground car park.
Features
| Asking price | € 650.000 k.k. |
| Property type | Upper-floor home over two floors |
| Year built | 2004 |
| Floor area | 160 m² |
| Outdoor space | Roof terrace of approx. 20 m² |
| Volume | 579 m³ |
| Rooms | 3, including 2 bedrooms |
| Bathroom | 2 |
| Toilet | Separate toilet |
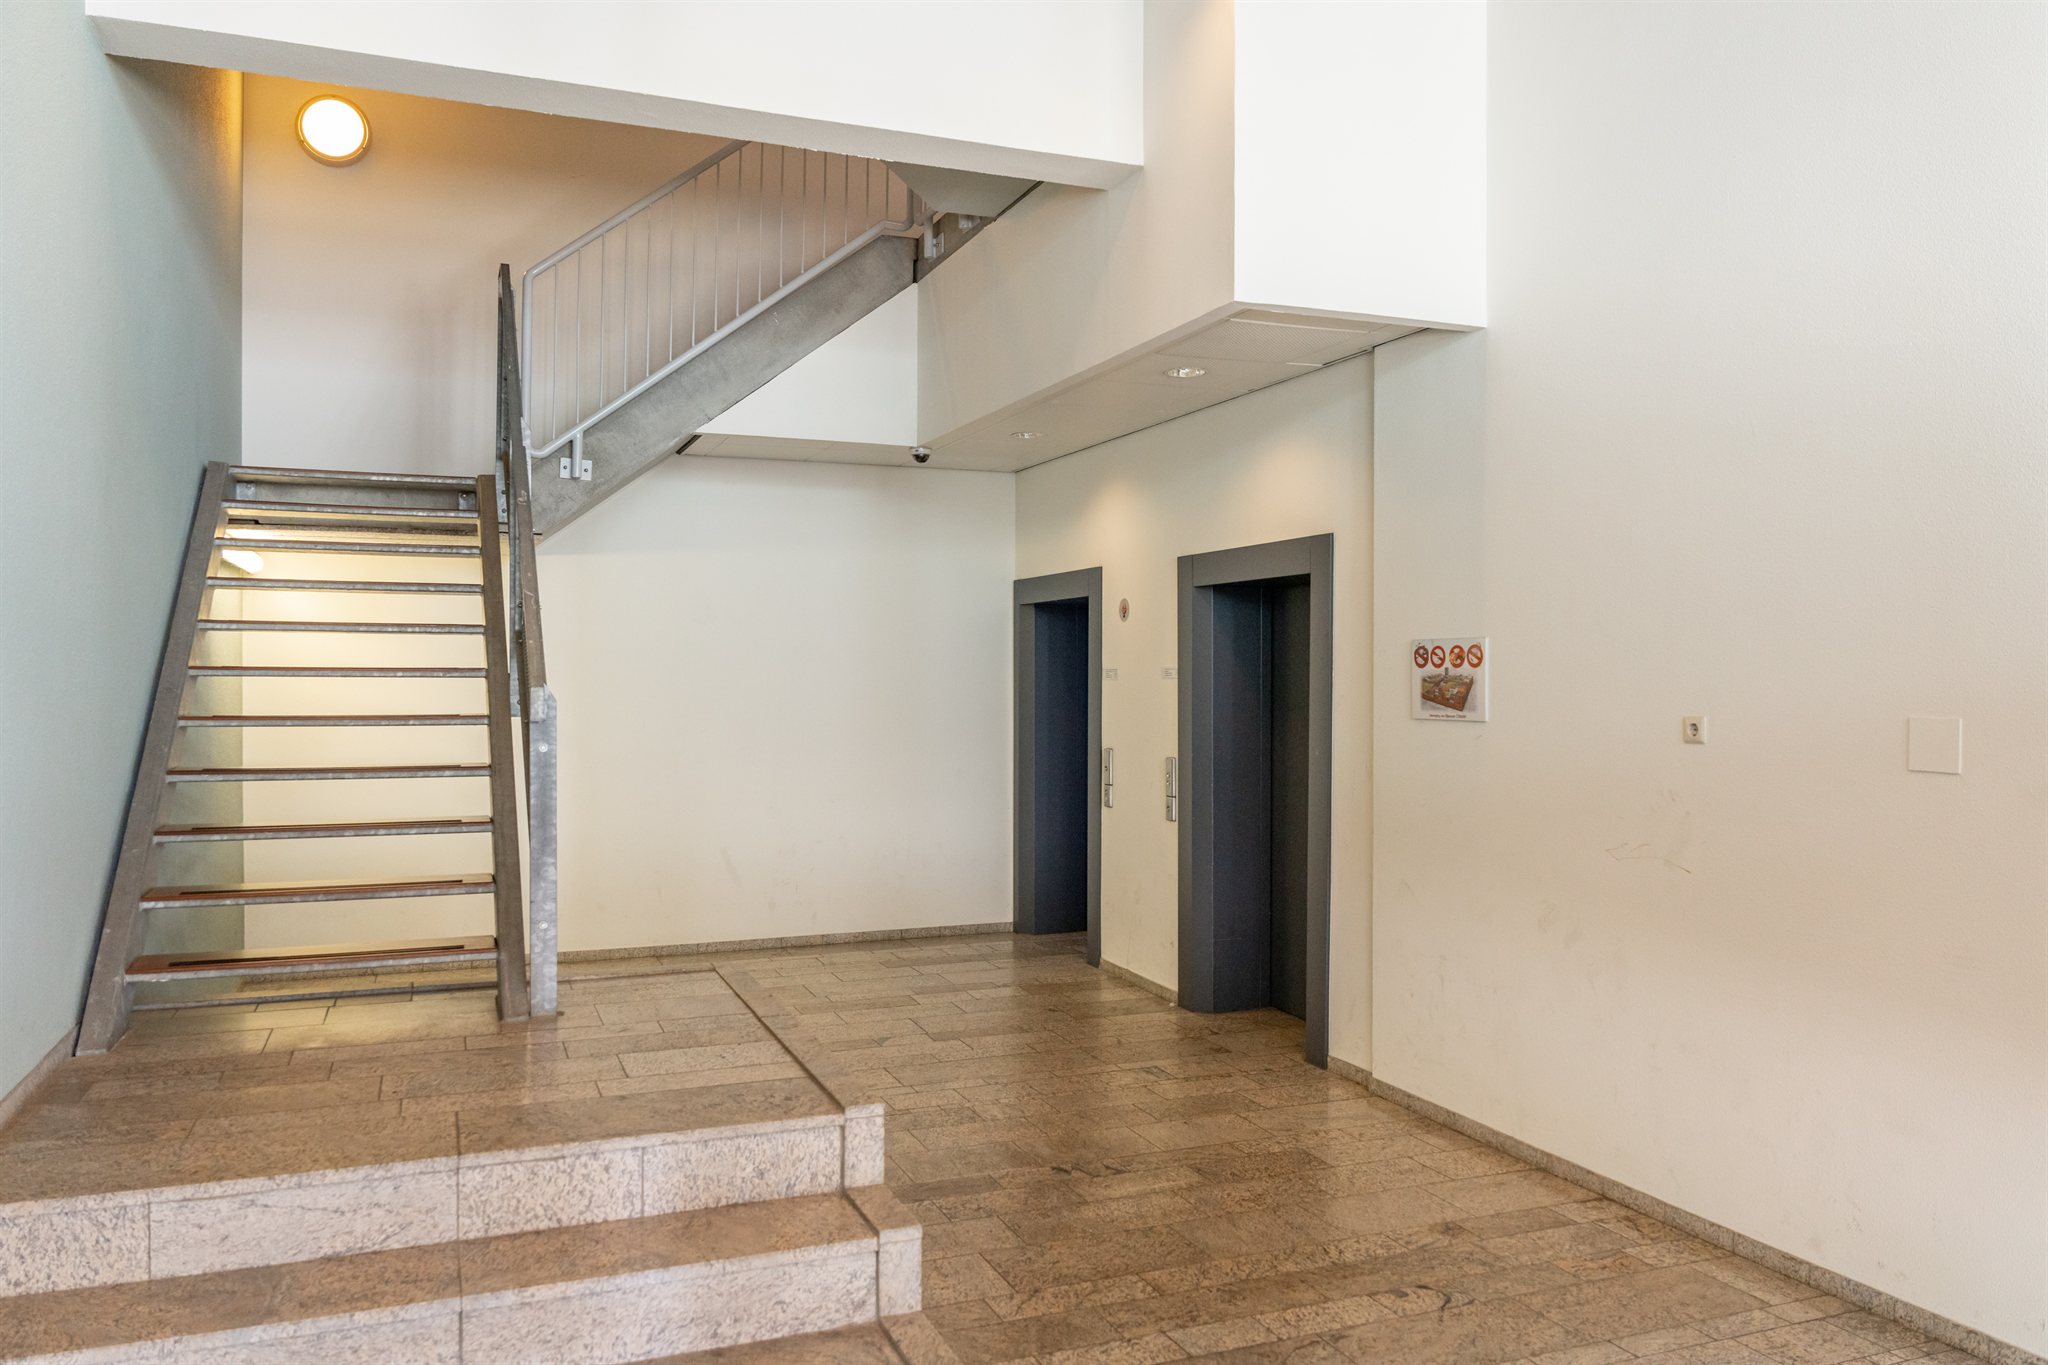
| Position in the building | Second level, with lift |
| Energy label | A |
| Heating | District heating |
| Facilities | Air conditioning, awning and mechanical ventilation |
| Ownership | Freehold |
| Owners association contribution | € 298,61 per month |
| Parking | Private parking space in the underground car park |
| Handover | By arrangement |
Photos
Floor plan
Location
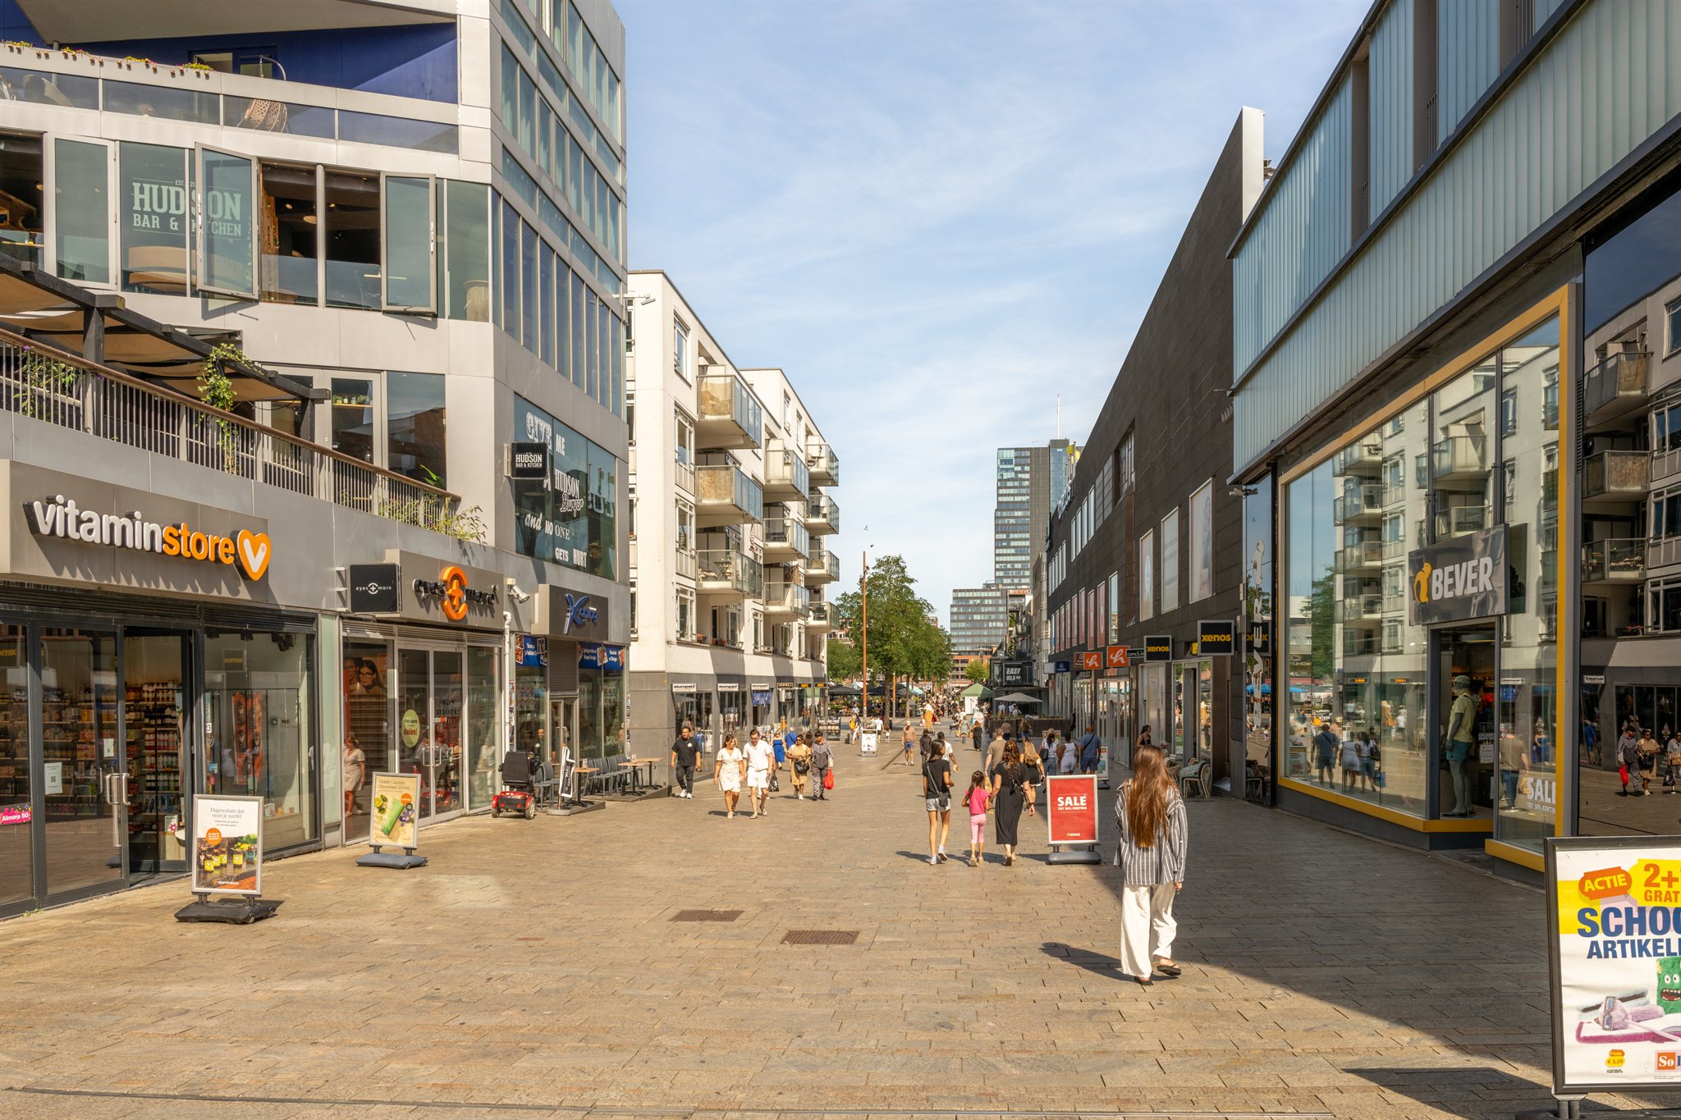
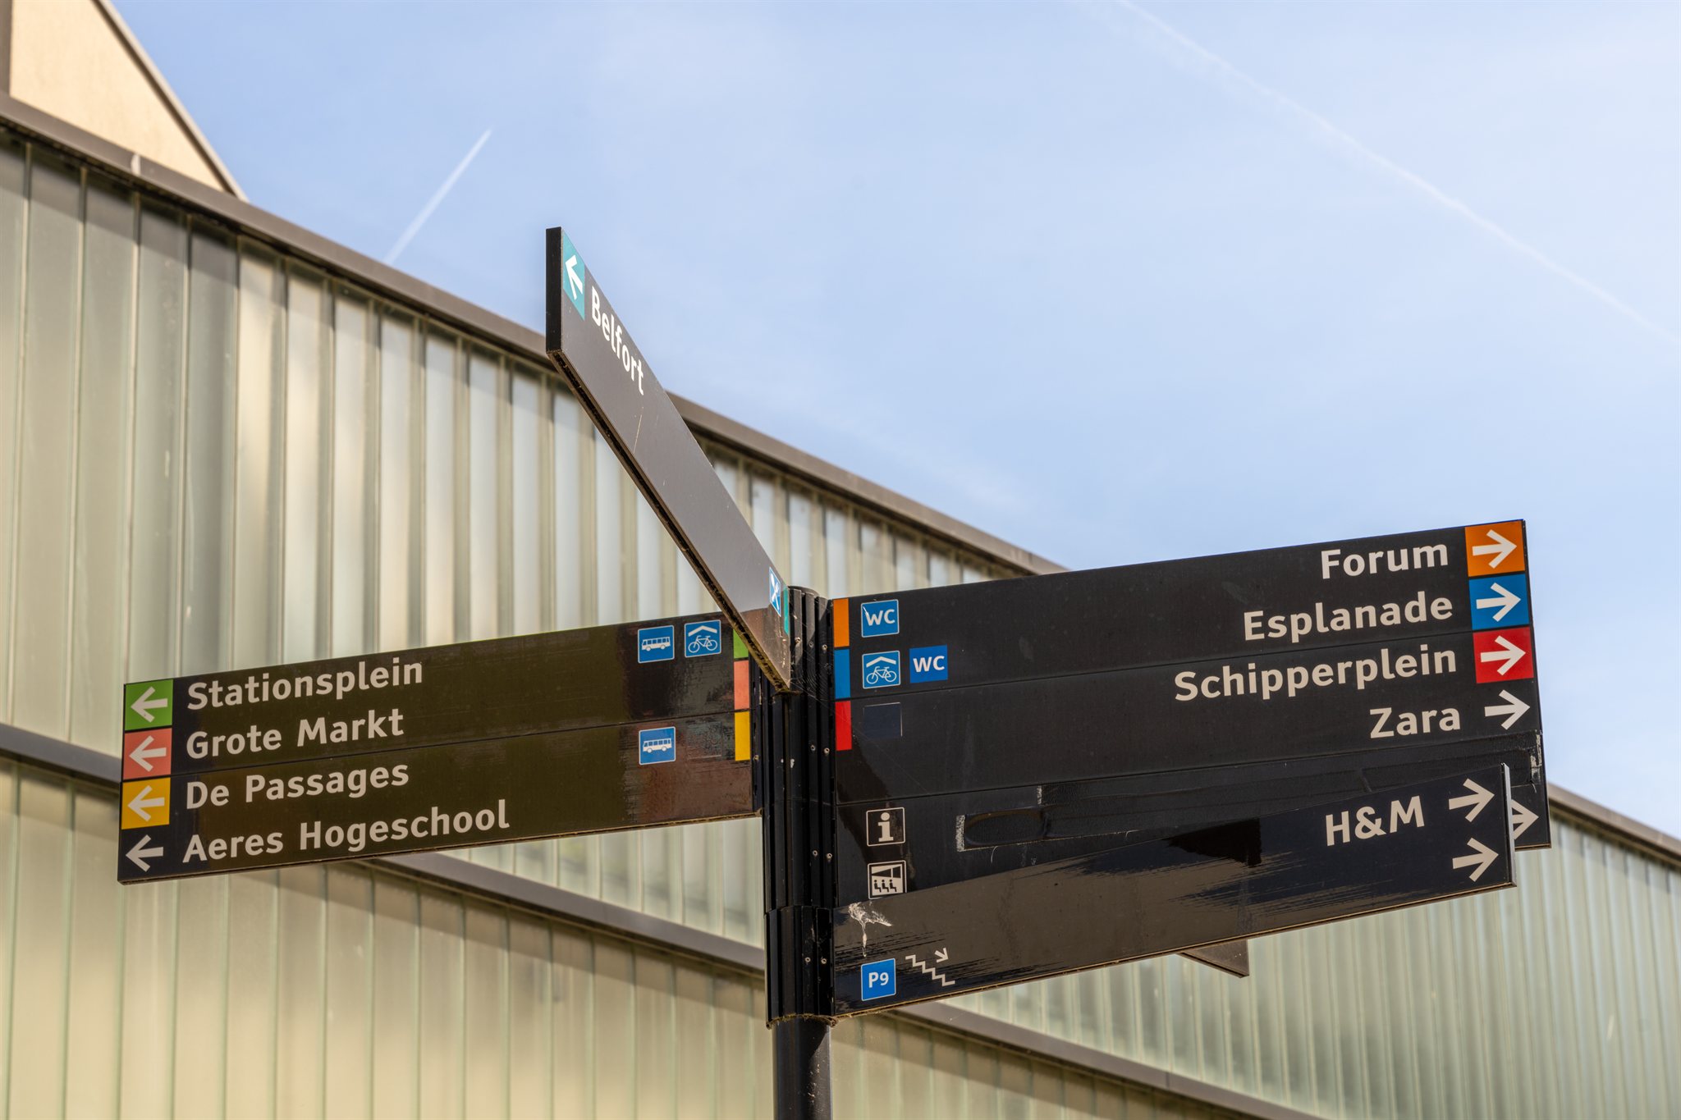
De Citadel is in the heart of Almere Stad. Shops, restaurants and bars, the theatre, cinema and Almere Centrum station are within walking distance.
Interested or want to arrange a viewing?
Feel free to get in touch. We are happy to tell you more about this property and will arrange a viewing together with the owner.